鎰呈行綠建築場域活化與合作擴散設計

鎰呈行股份有限公司

企業官網鎰呈行股份有限公司

企業介紹:

鎰呈行股份有限公司成立於 1997 年,致力成為績優的運動鞋布材供應商。
公司除持續投入各式新型低汙染布種的研發外,亦建置完善實驗室,以穩定的產品品質及全方位滿足客戶需求的能力,深受市場肯定。
鎰呈行秉持「誠信、踏實、創新、合作」四大核心價值,持續提供高品質服務,並於多個國家設立生產與服務據點,以回應客戶對時效與在地化服務的需求,逐步建構完整的全球服務網絡。
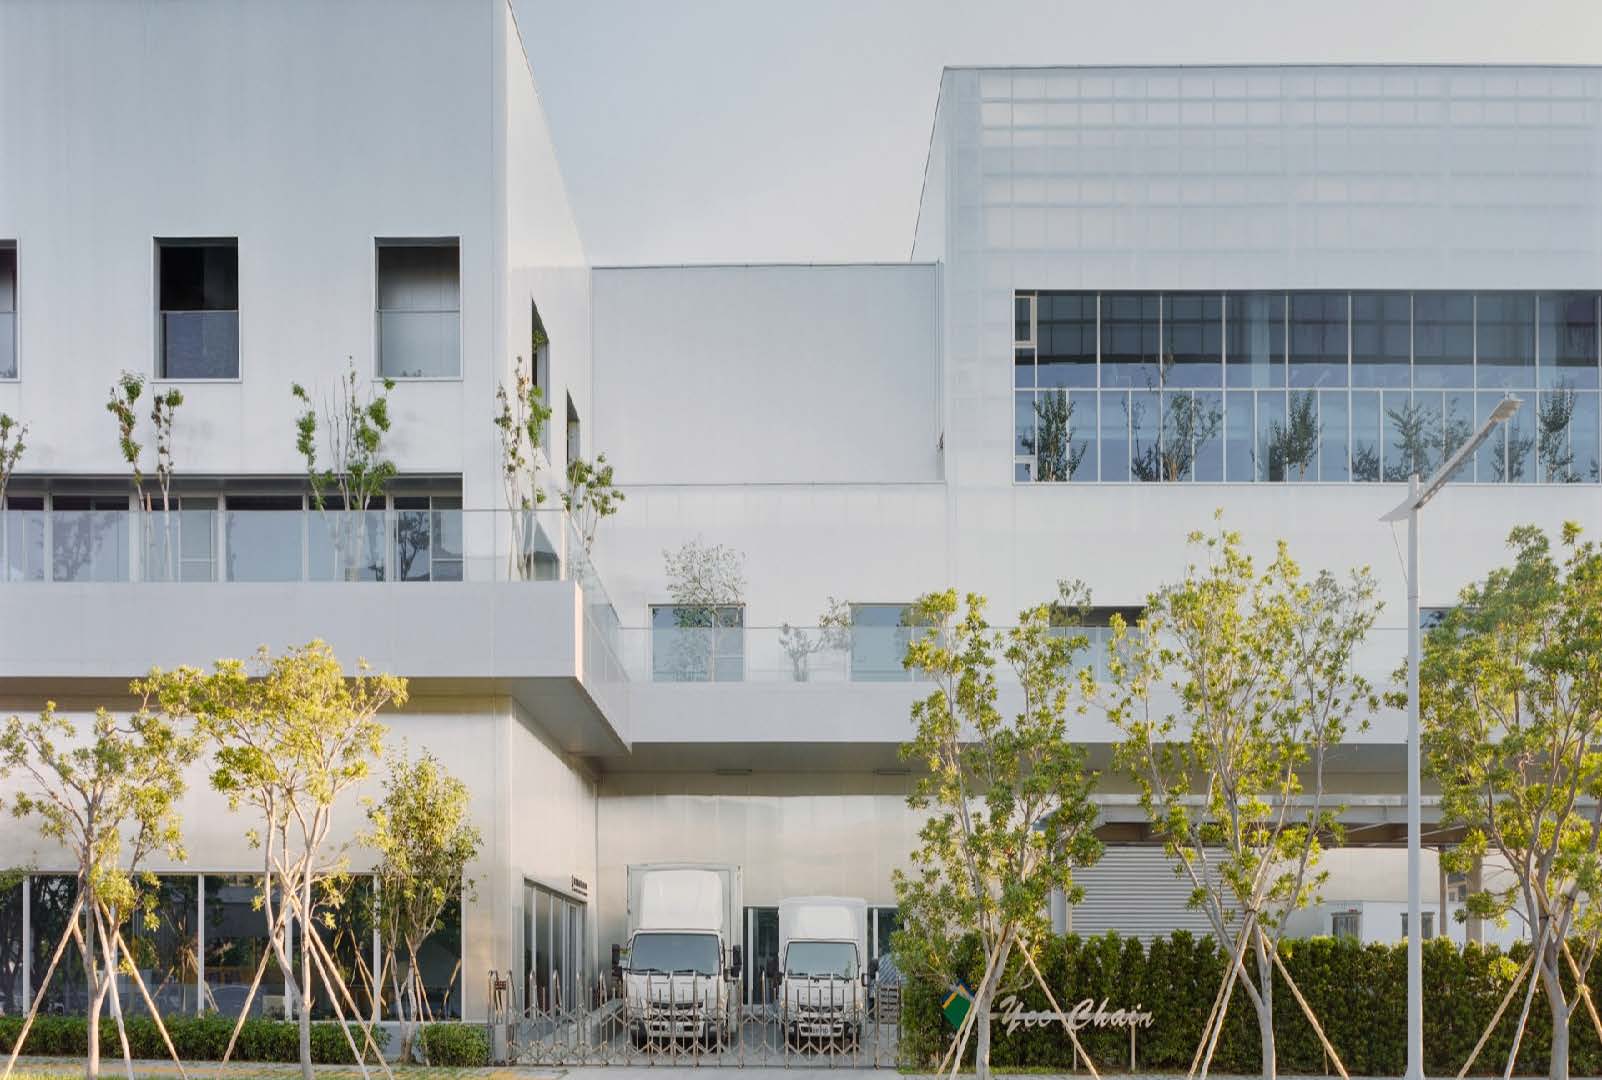
鎰呈行長期關注永續發展與循環經濟,除了生產端的技術創新外,也將台中全新總部打造為具 LEED 白金級最高認證 的綠建築場域,該場域不僅展現鎰呈行將永續理念落實於日常營運的決心,也特別規劃多個獨立區域,具備導覽、講座、展覽及活動辦理等多元使用潛力,可作為承載永續教育、參訪交流與跨域合作的重要平台。

Company Introduction
Founded in 1997, Yee Chain International Co., Ltd. is committed to becoming a leading supplier of performance textile materials for athletic footwear.
In addition to continuously investing in the research and development of innovative, low-pollution textile materials, Yee Chain has also established a comprehensive laboratory system to ensure stable product quality and the ability to meet diverse customer needs. With this commitment, the company has earned strong recognition in the market.
Guided by its four core values — Integrity, Reliability, Innovation, and Collaboration — Yee Chain continues to provide high-quality services. The company has also established production and service locations in multiple countries to respond to customers’ needs for timely delivery and localized support, gradually building a comprehensive global service network.
Yee Chain has long been committed to sustainable development and the circular economy. Beyond technological innovation in manufacturing, the company has also developed its new headquarters in Taichung into a LEED Platinum-certified green building, the highest level of LEED certification.
This green building demonstrates Yee Chain’s commitment to integrating sustainability into daily operations. It also includes several independent spaces with strong potential for guided tours, lectures, exhibitions, events, and educational programs. The venue can serve as an important platform for sustainability education, knowledge exchange, and cross-sector collaboration.

命題說明:

A.命題背景
鎰呈行打造具 LEED 白金級認證的綠建築場域,其中四大空間可作為導覽、講座、展覽、活動及教育合作使用,具備永續推廣與跨域交流潛力。然而,場域地理位置並非在市區精華地段,交通條件相對有限,外界對場域特色與使用方式的理解仍有提升空間。本命題希望邀請團隊思考如何提升外界對場域的認識、到訪意願與後續合作可能,並設計可持續擴散的推廣與使用模式。可從場域推廣、導流設計、合作模式及線上線下擴散機制等面向提出整合性方案。
B.期待成果
期待參賽團隊針對四大共享空間及場域整體提出兼具創意性與可行性的整合方案,內容可包含但不限:
● 目標對象需求分析
● 場域推廣與導流策略
● 線上線下整合的合作模式
● 可落地執行的行動方案
● 可持續擴散的宣傳或合作機制

Challenge Description
A. Background
Yee Chain has developed a LEED Platinum-certified green building venue, featuring four major spaces that can be used for guided tours, lectures, exhibitions, events, and educational collaborations. The venue has strong potential for promoting sustainability and fostering cross-disciplinary exchange.
However, the venue is not located in a prime downtown area, and its transportation accessibility is relatively limited. In addition, public awareness of the venue’s unique features and possible uses still has room for improvement.
Through this challenge, Yee Chain invites participating teams to explore how to raise awareness of the venue, increase motivation to visit, and create opportunities for future collaboration.
Teams are encouraged to propose an integrated solution that can help the venue reach broader audiences and develop a sustainable model for promotion, engagement, and usage. Possible directions may include venue promotion, visitor attraction strategies, partnership models, and online to offline outreach mechanisms.
B. Expected Outcomes
Participating teams are expected to develop integrated proposals for the four shared spaces and the venue as a whole, with both creativity and practical feasibility. The proposal may include, but is not limited to the following elements:
● Analysis of target audiences and their needs
● Venue promotion and visitor attraction strategies
● Online and offline outreach mechanisms
● Practical and implementable action plans
● Sustainable mechanisms for long-term promotion or partnership expansion

場域空間配置與照片
A.建築基本資訊與交通位置
● 建成年份:2024年7月
● 地址:台中市北屯區崇德十六路98號 (Google Maps:https://maps.app.goo.gl/92QL4ntwTcafNicG9)
● 總坪數:1400坪
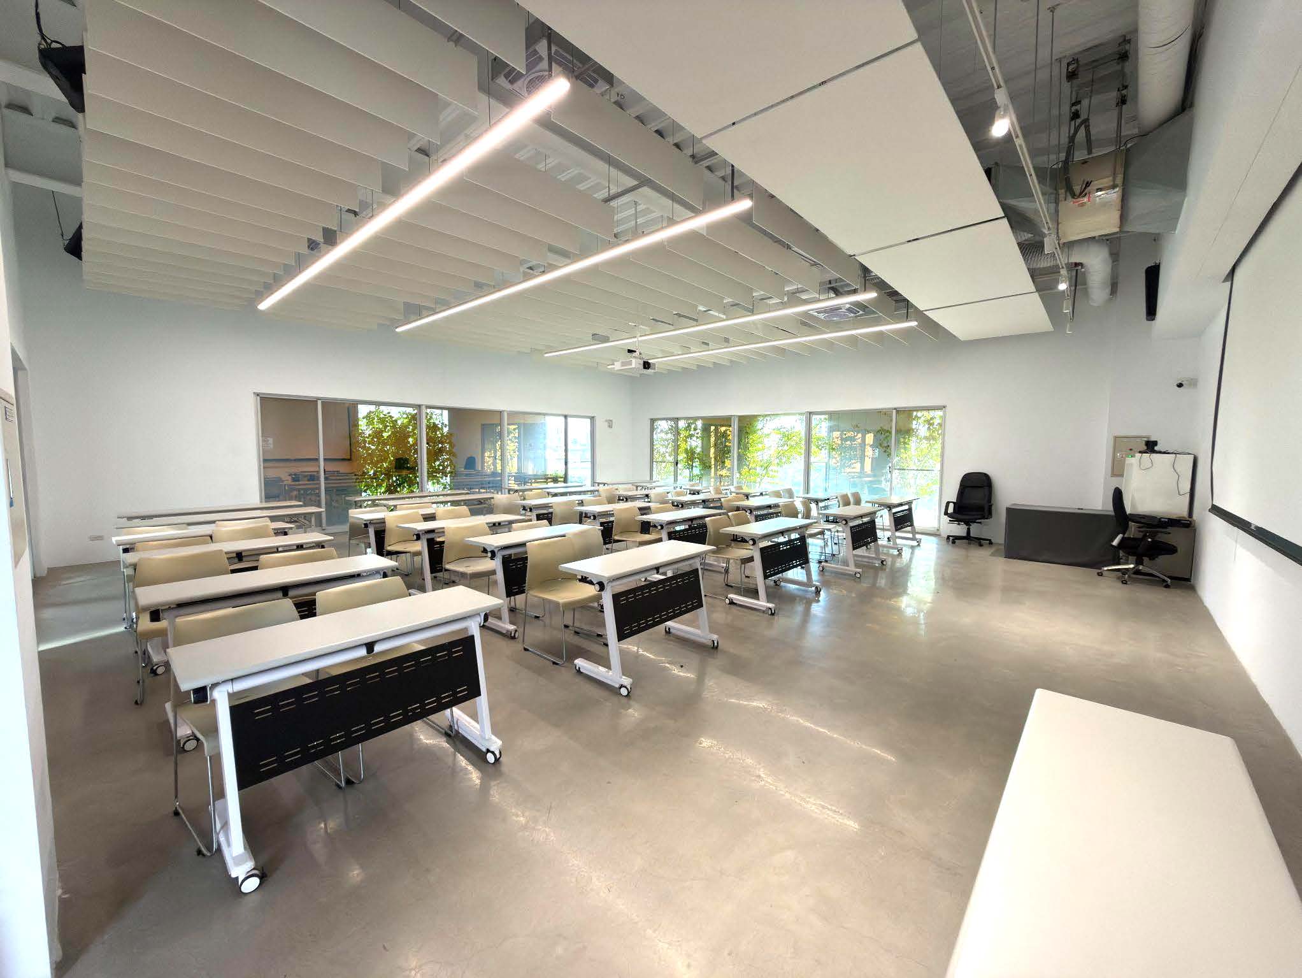
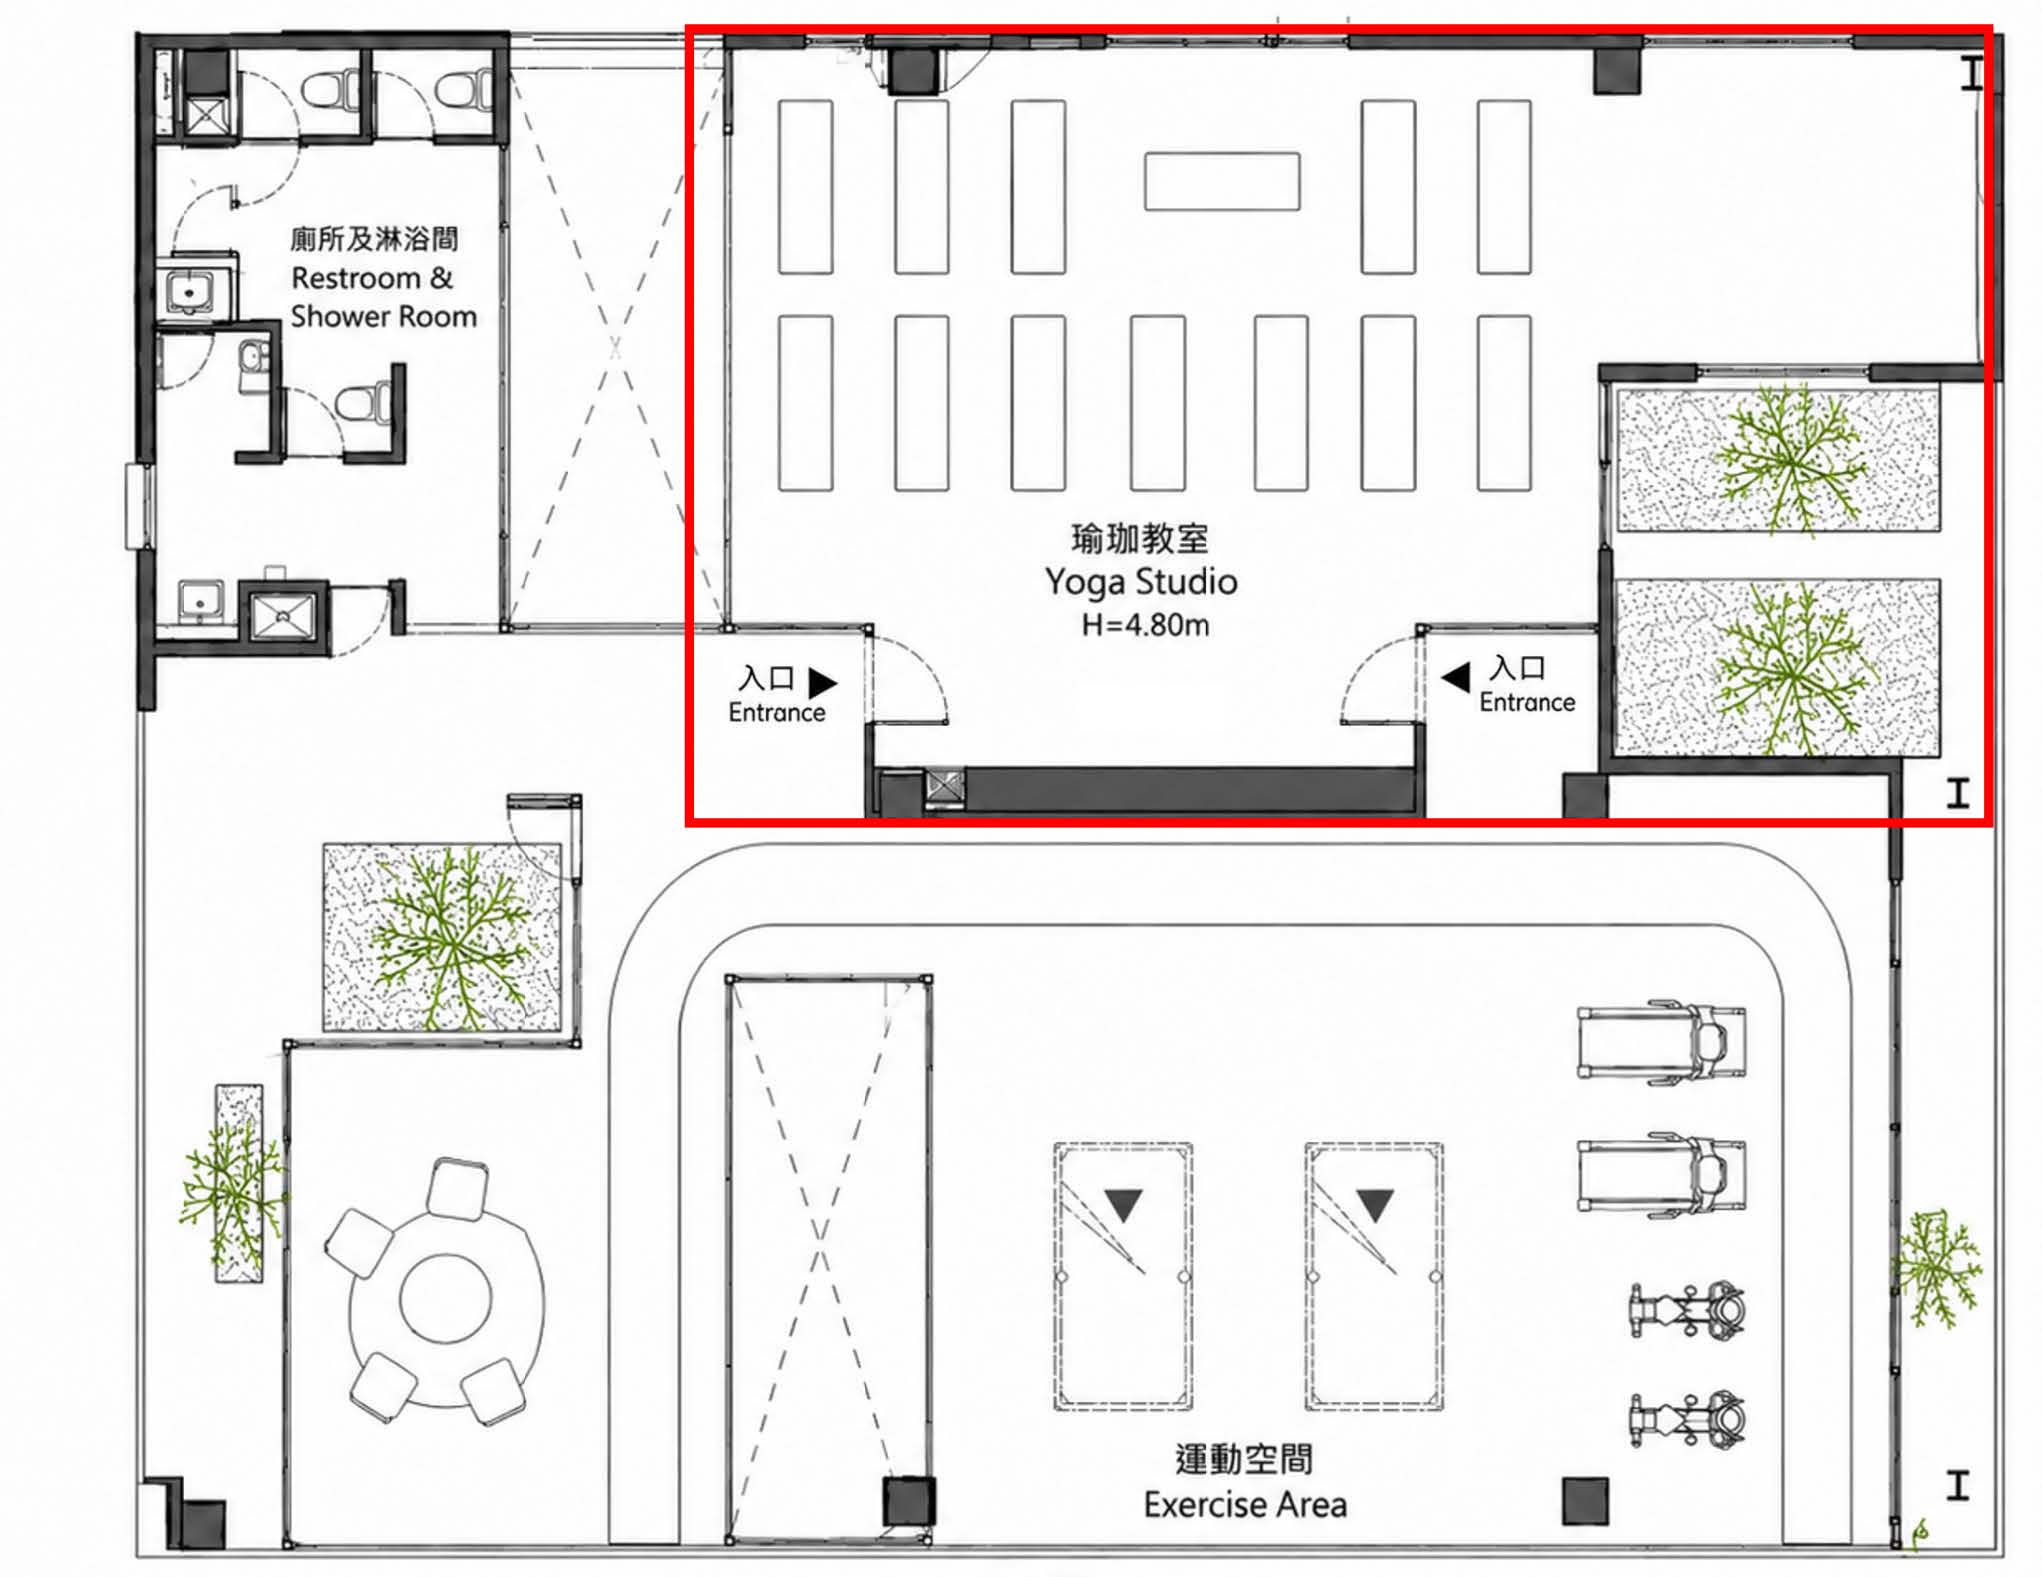
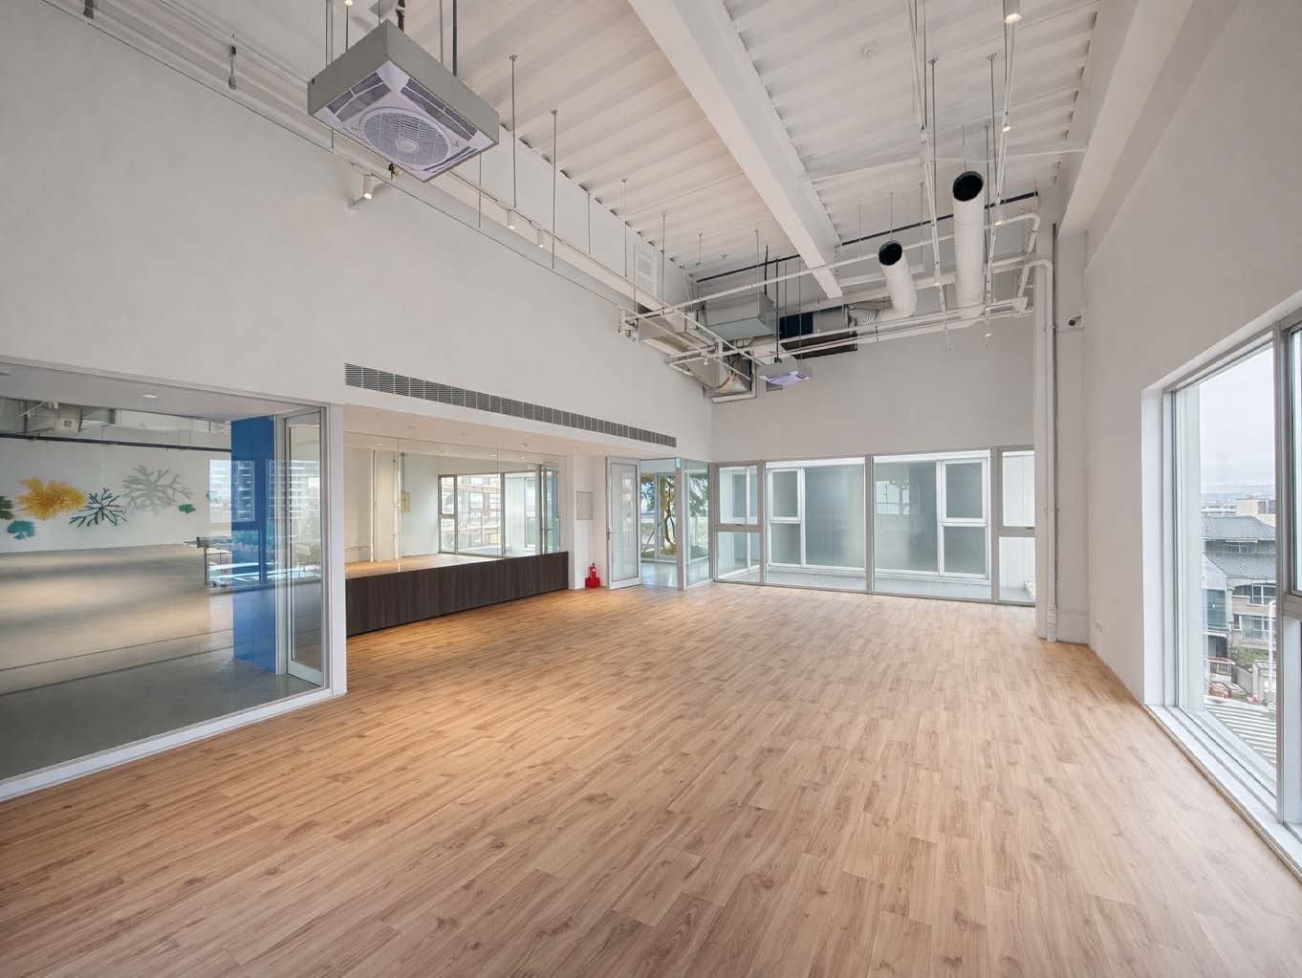
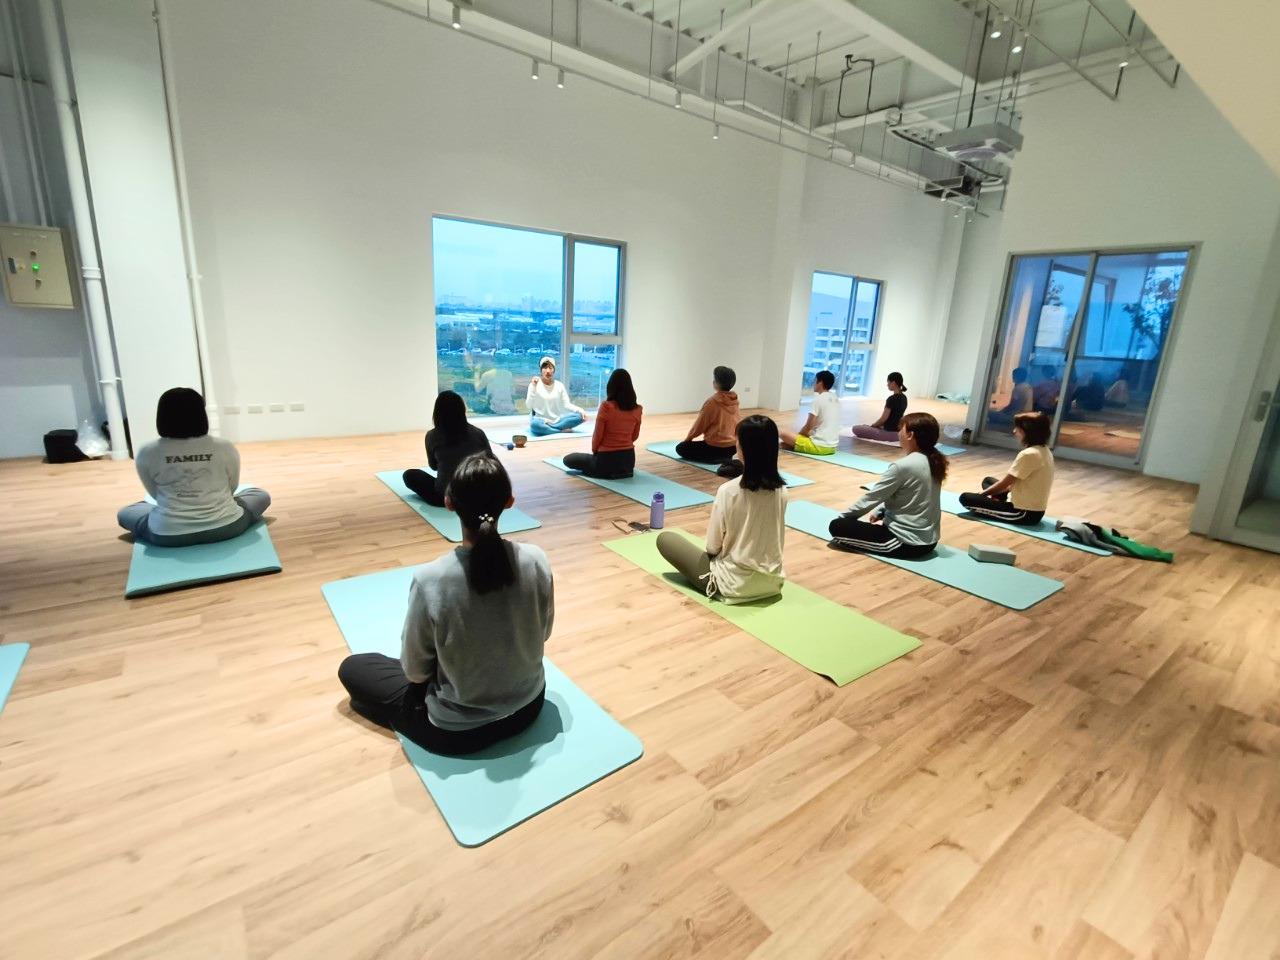
● 各樓層共享空間坪數:一樓活動空間32坪;二樓共享辦公室30坪 ;三樓大會議室35坪;四樓瑜珈教室30坪

Venue Layout and Photos
A. Building Information and Location
● Year of Completion: July 2024
● Address: No. 98, Chongde 16th Road, Beitun District, Taichung City
● Google Maps link: https://maps.app.goo.gl/92QL4ntwTcafNicG9
● Total Floor Area: approximately 4,628 square meters
● Shared Space Area by Floor:
1F Event Space: approximately 106 square meters
2F Shared Office: approximately 99 square meters
3F Large Conference Room: approximately 116 square meters
4F Yoga Studio: approximately 99 square meters

B.建築外觀與場域特色照片 Building Exterior and Venue Feature Photos

建築正面外觀(南面)
Building Front View — South Side
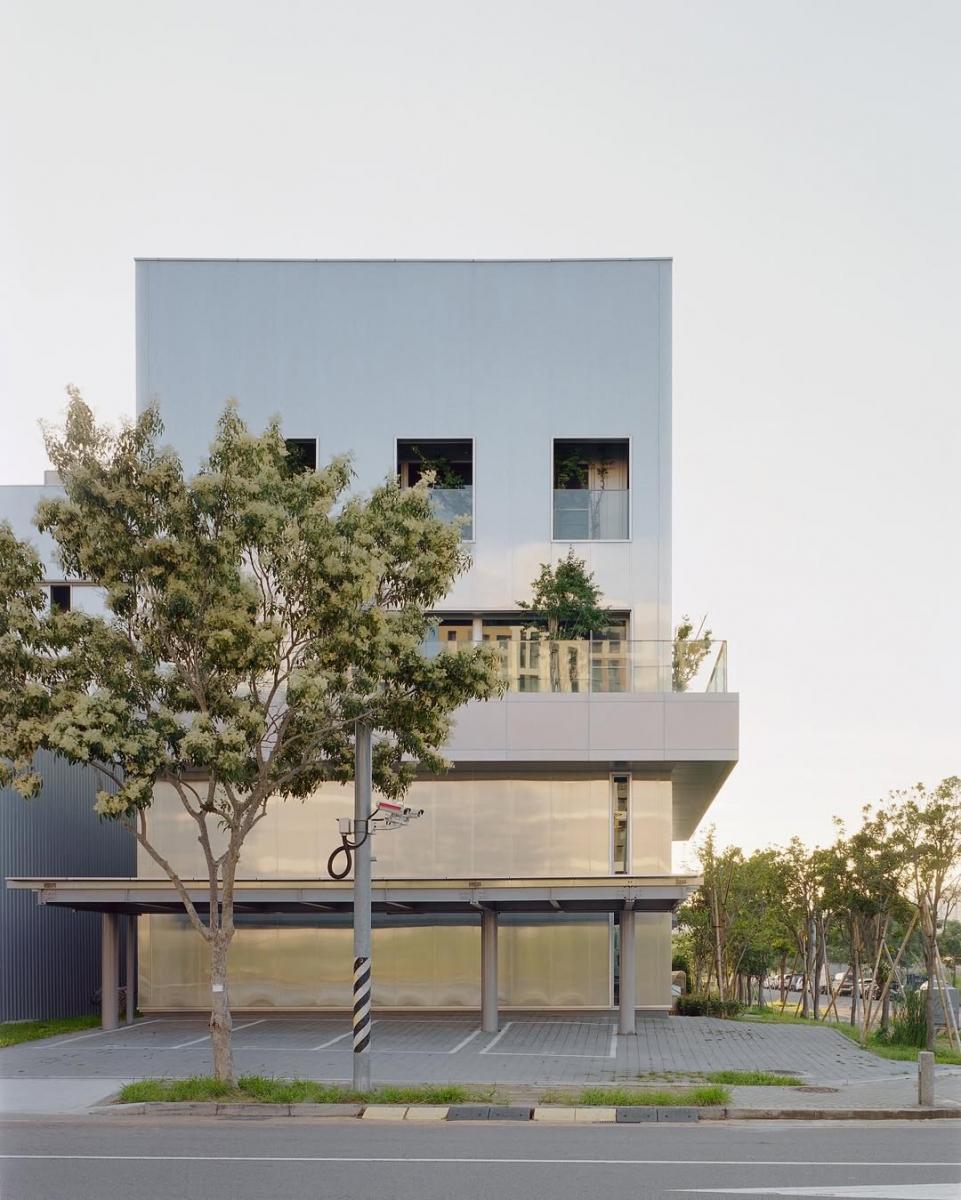
建築西側外觀
Building West Side View
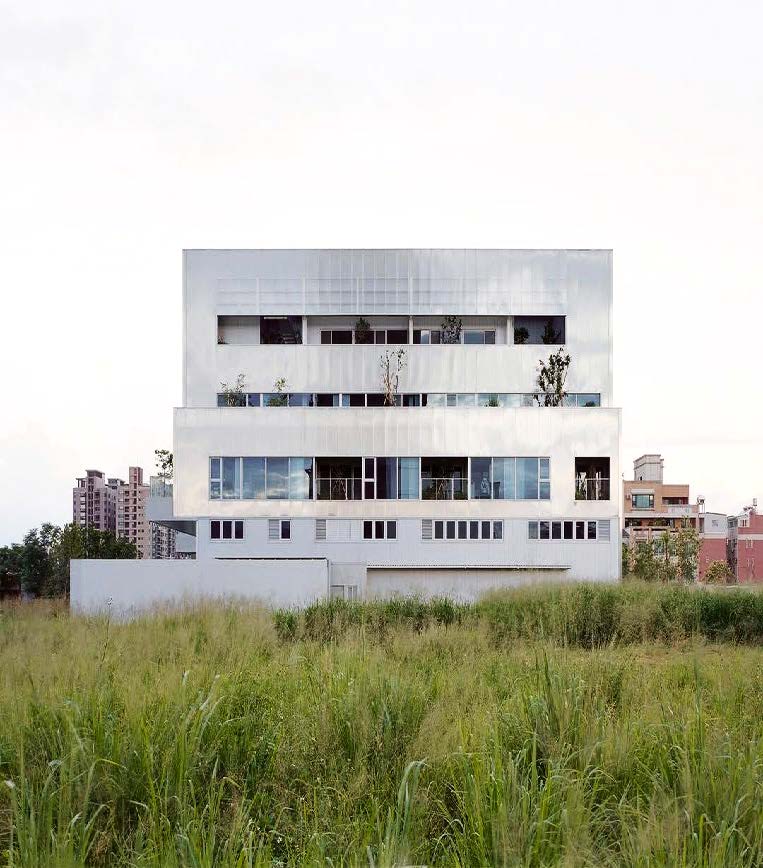
建築東側外觀
Building East Side View
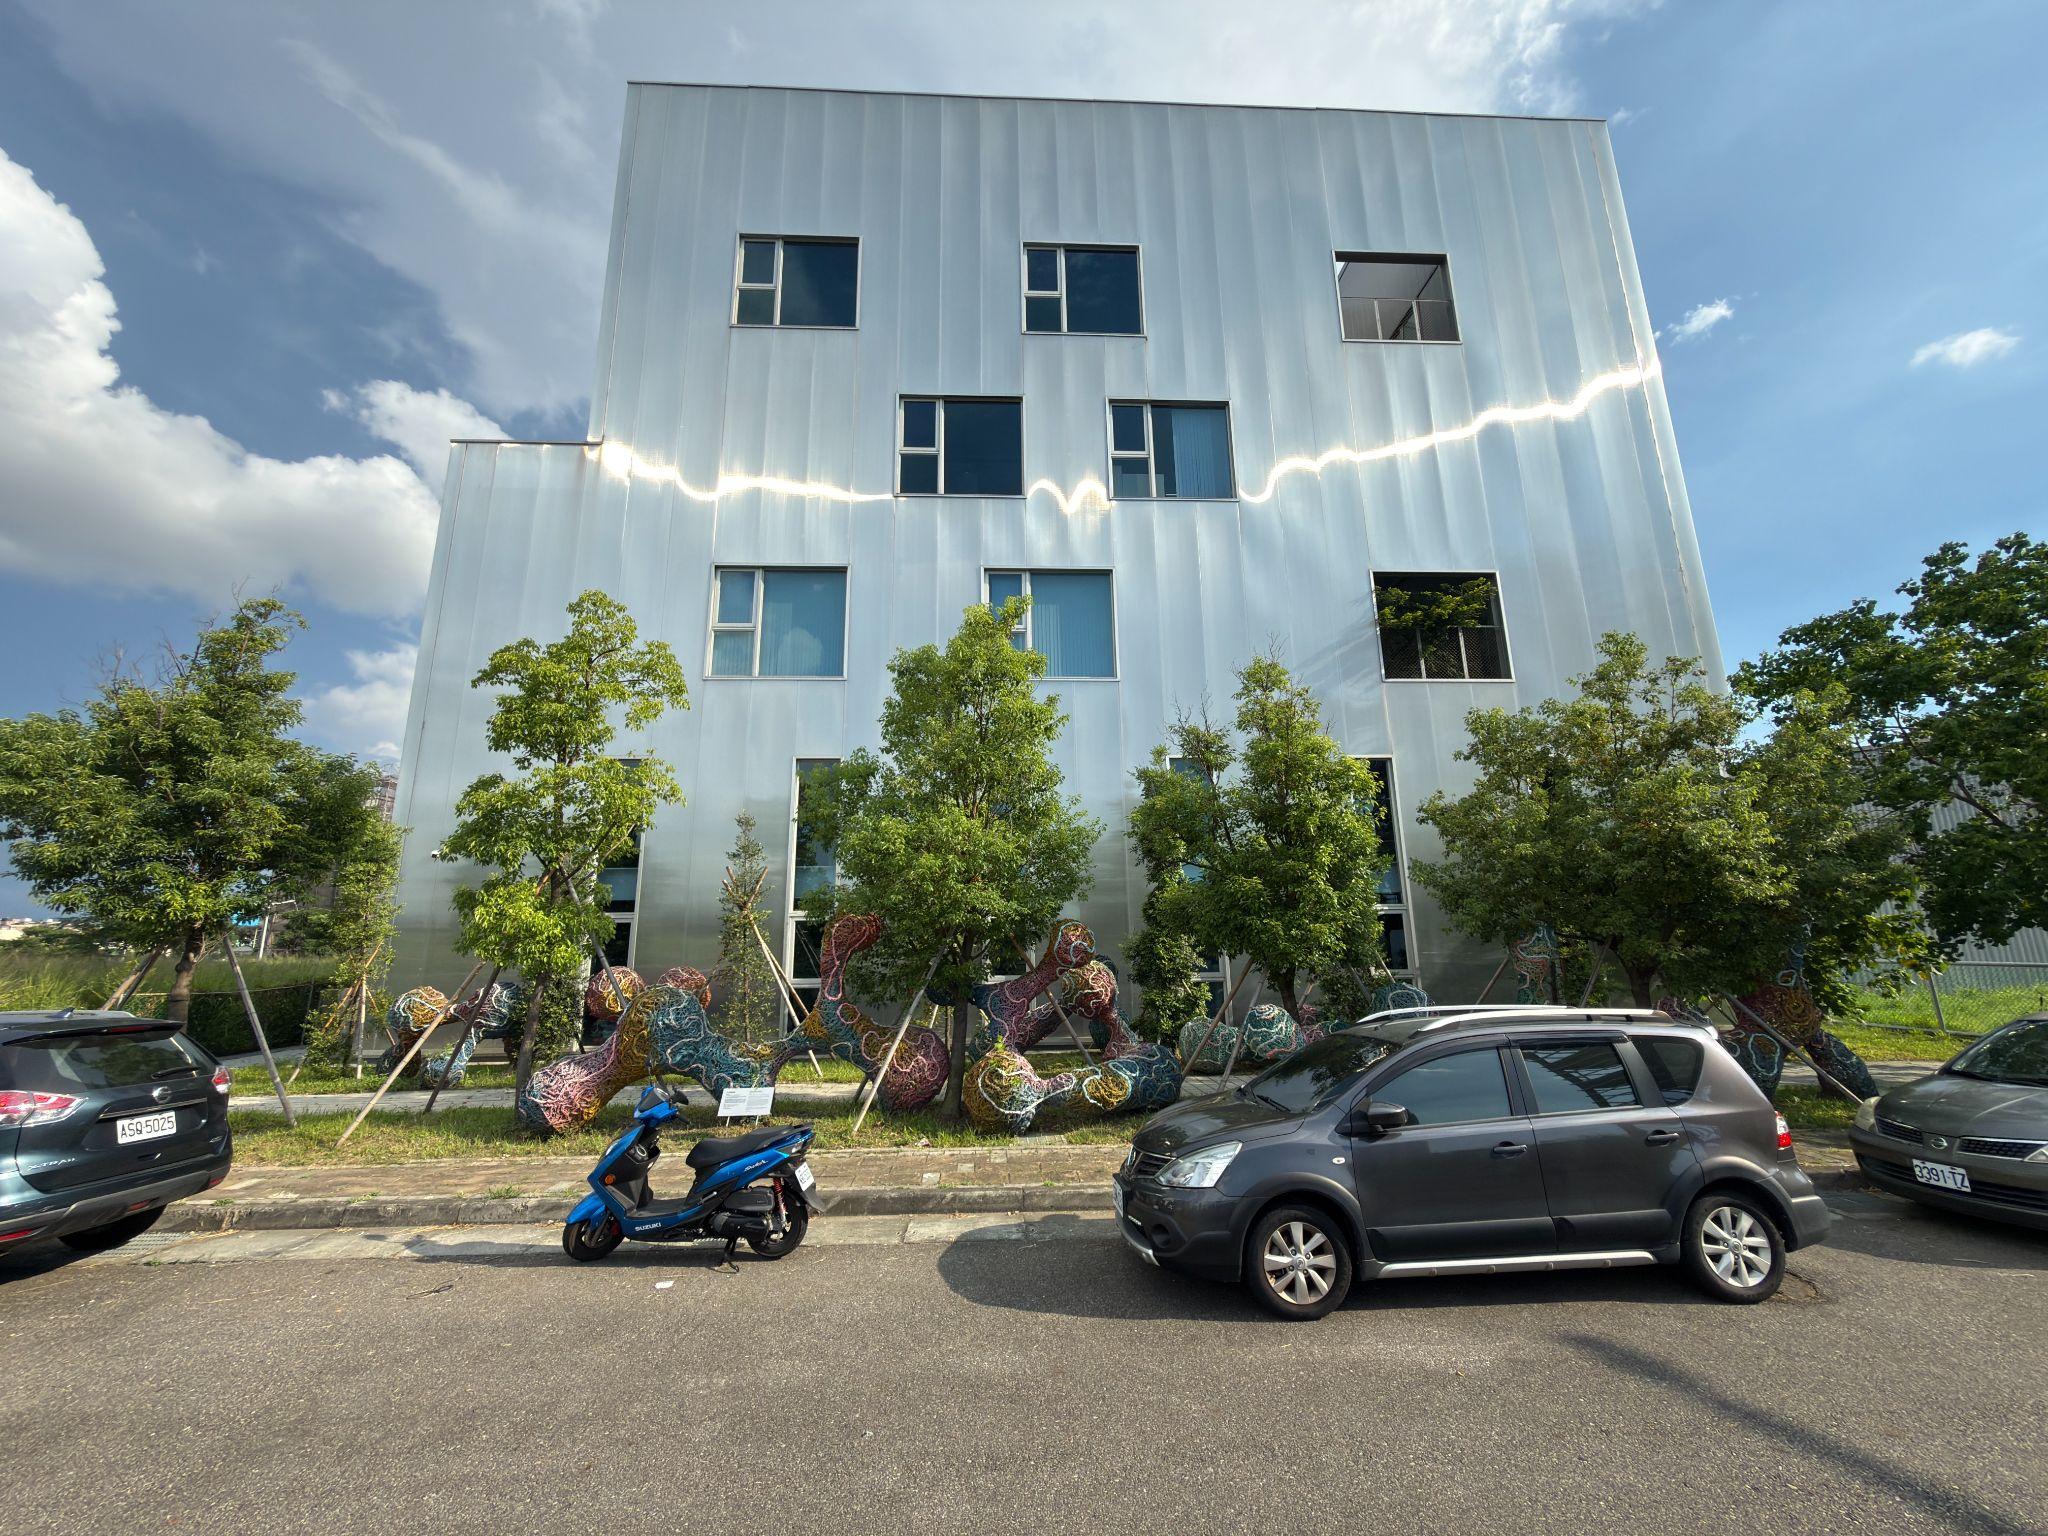
建築北側外觀
Building North Side View
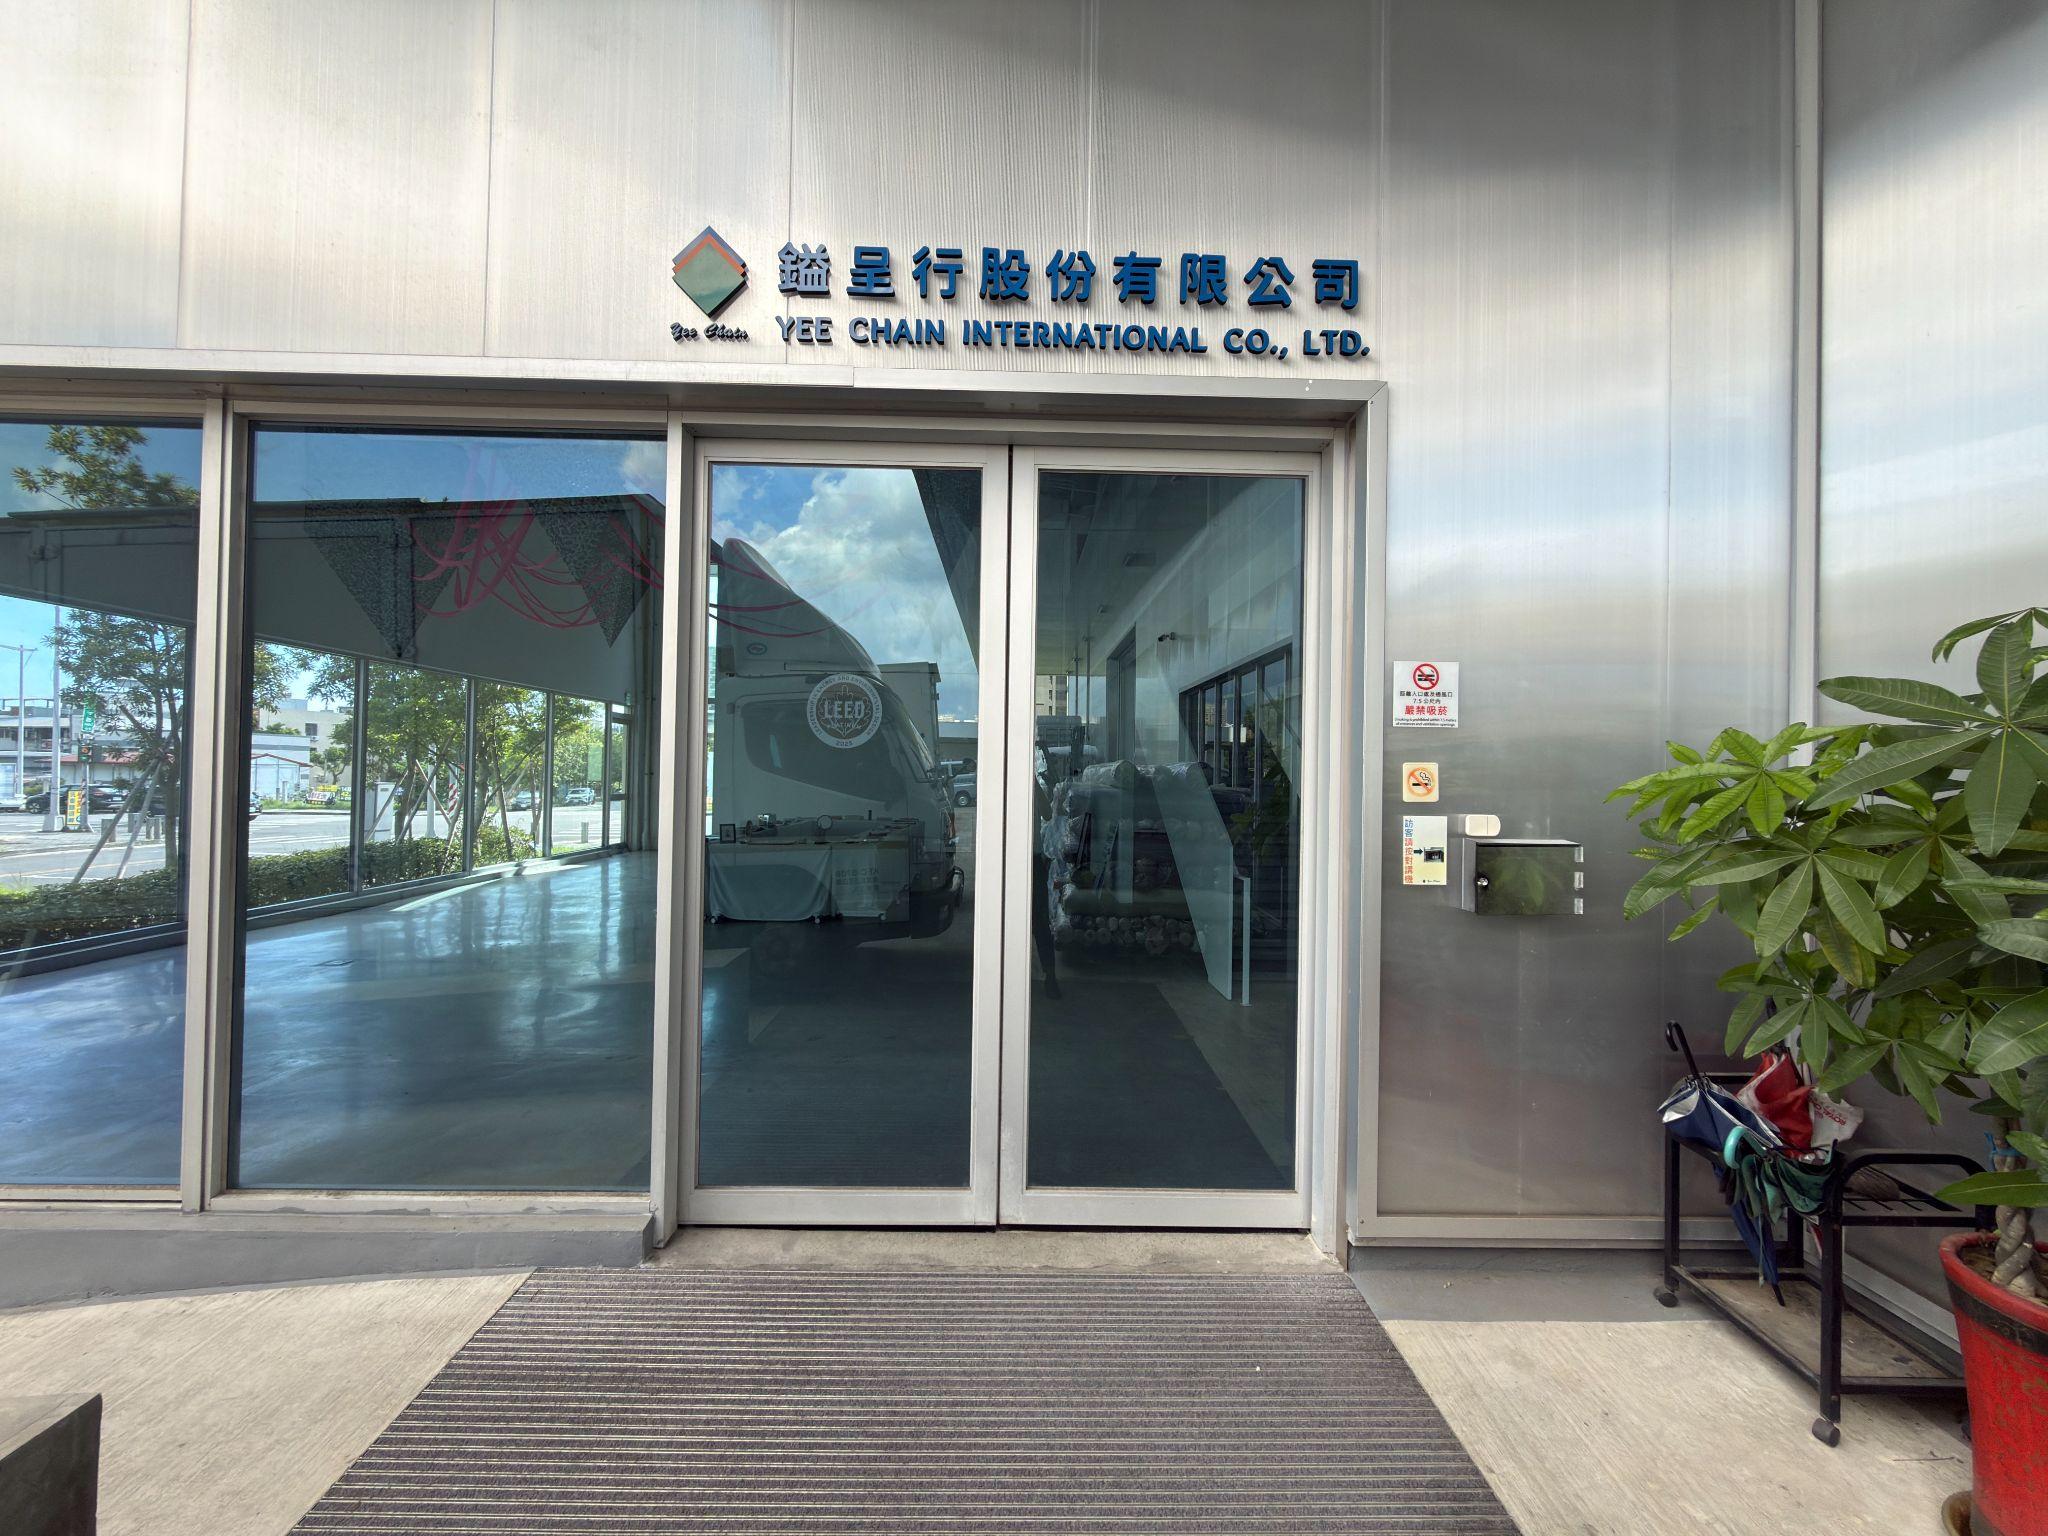
建築大門
Main Entrance
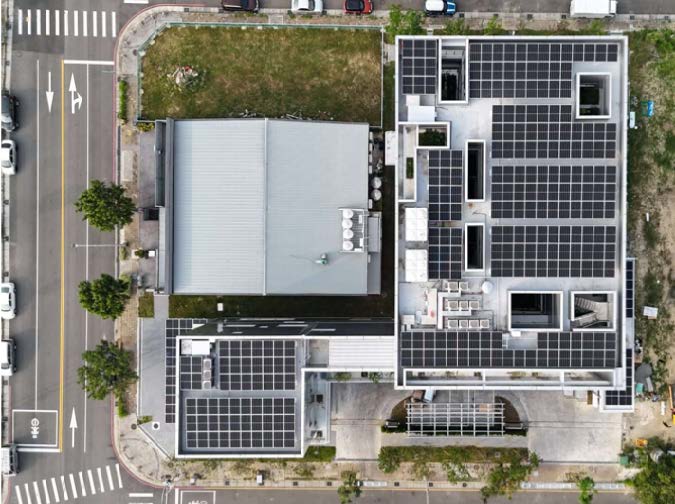
屋頂太陽能板配置
Rooftop Solar Panel Layout
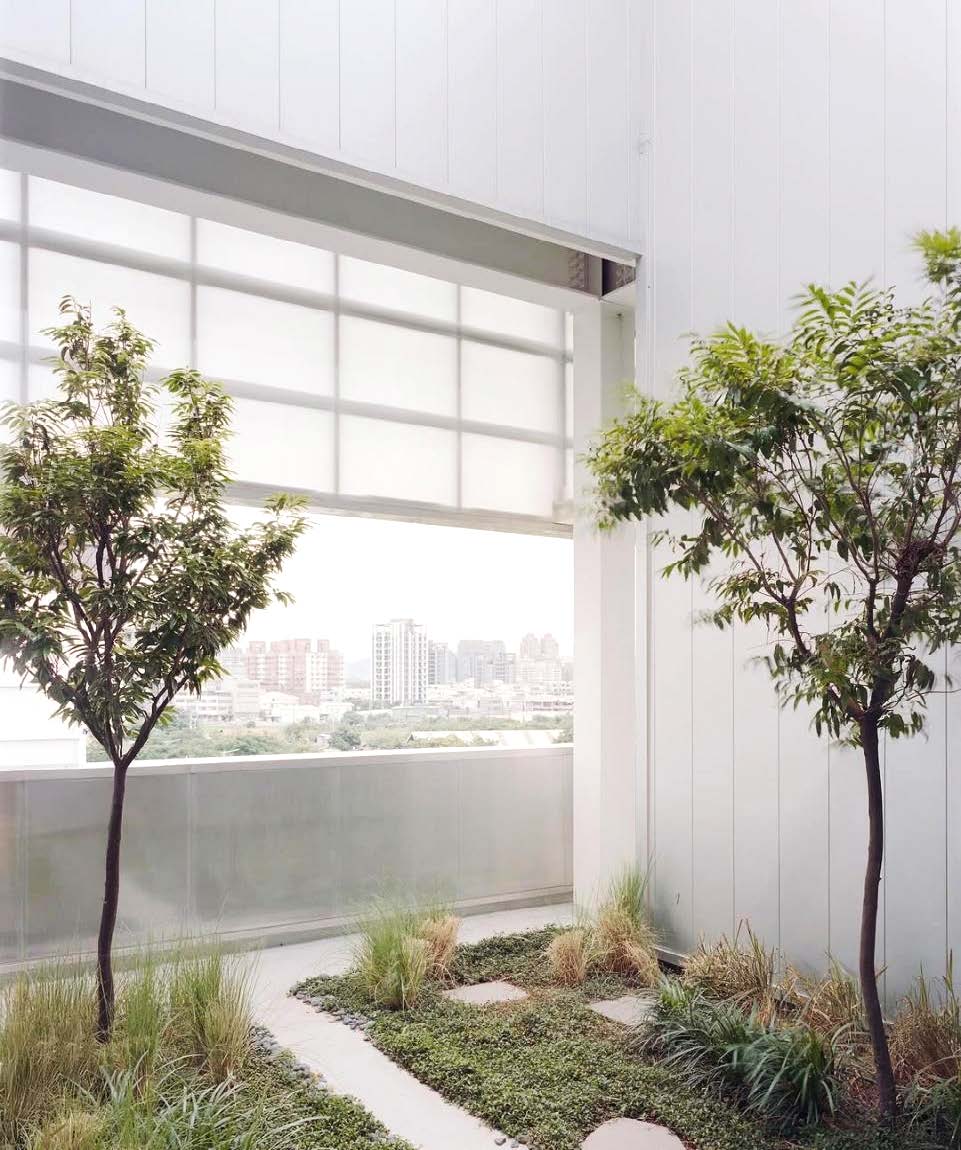
生態綠地
Ecological Green Space
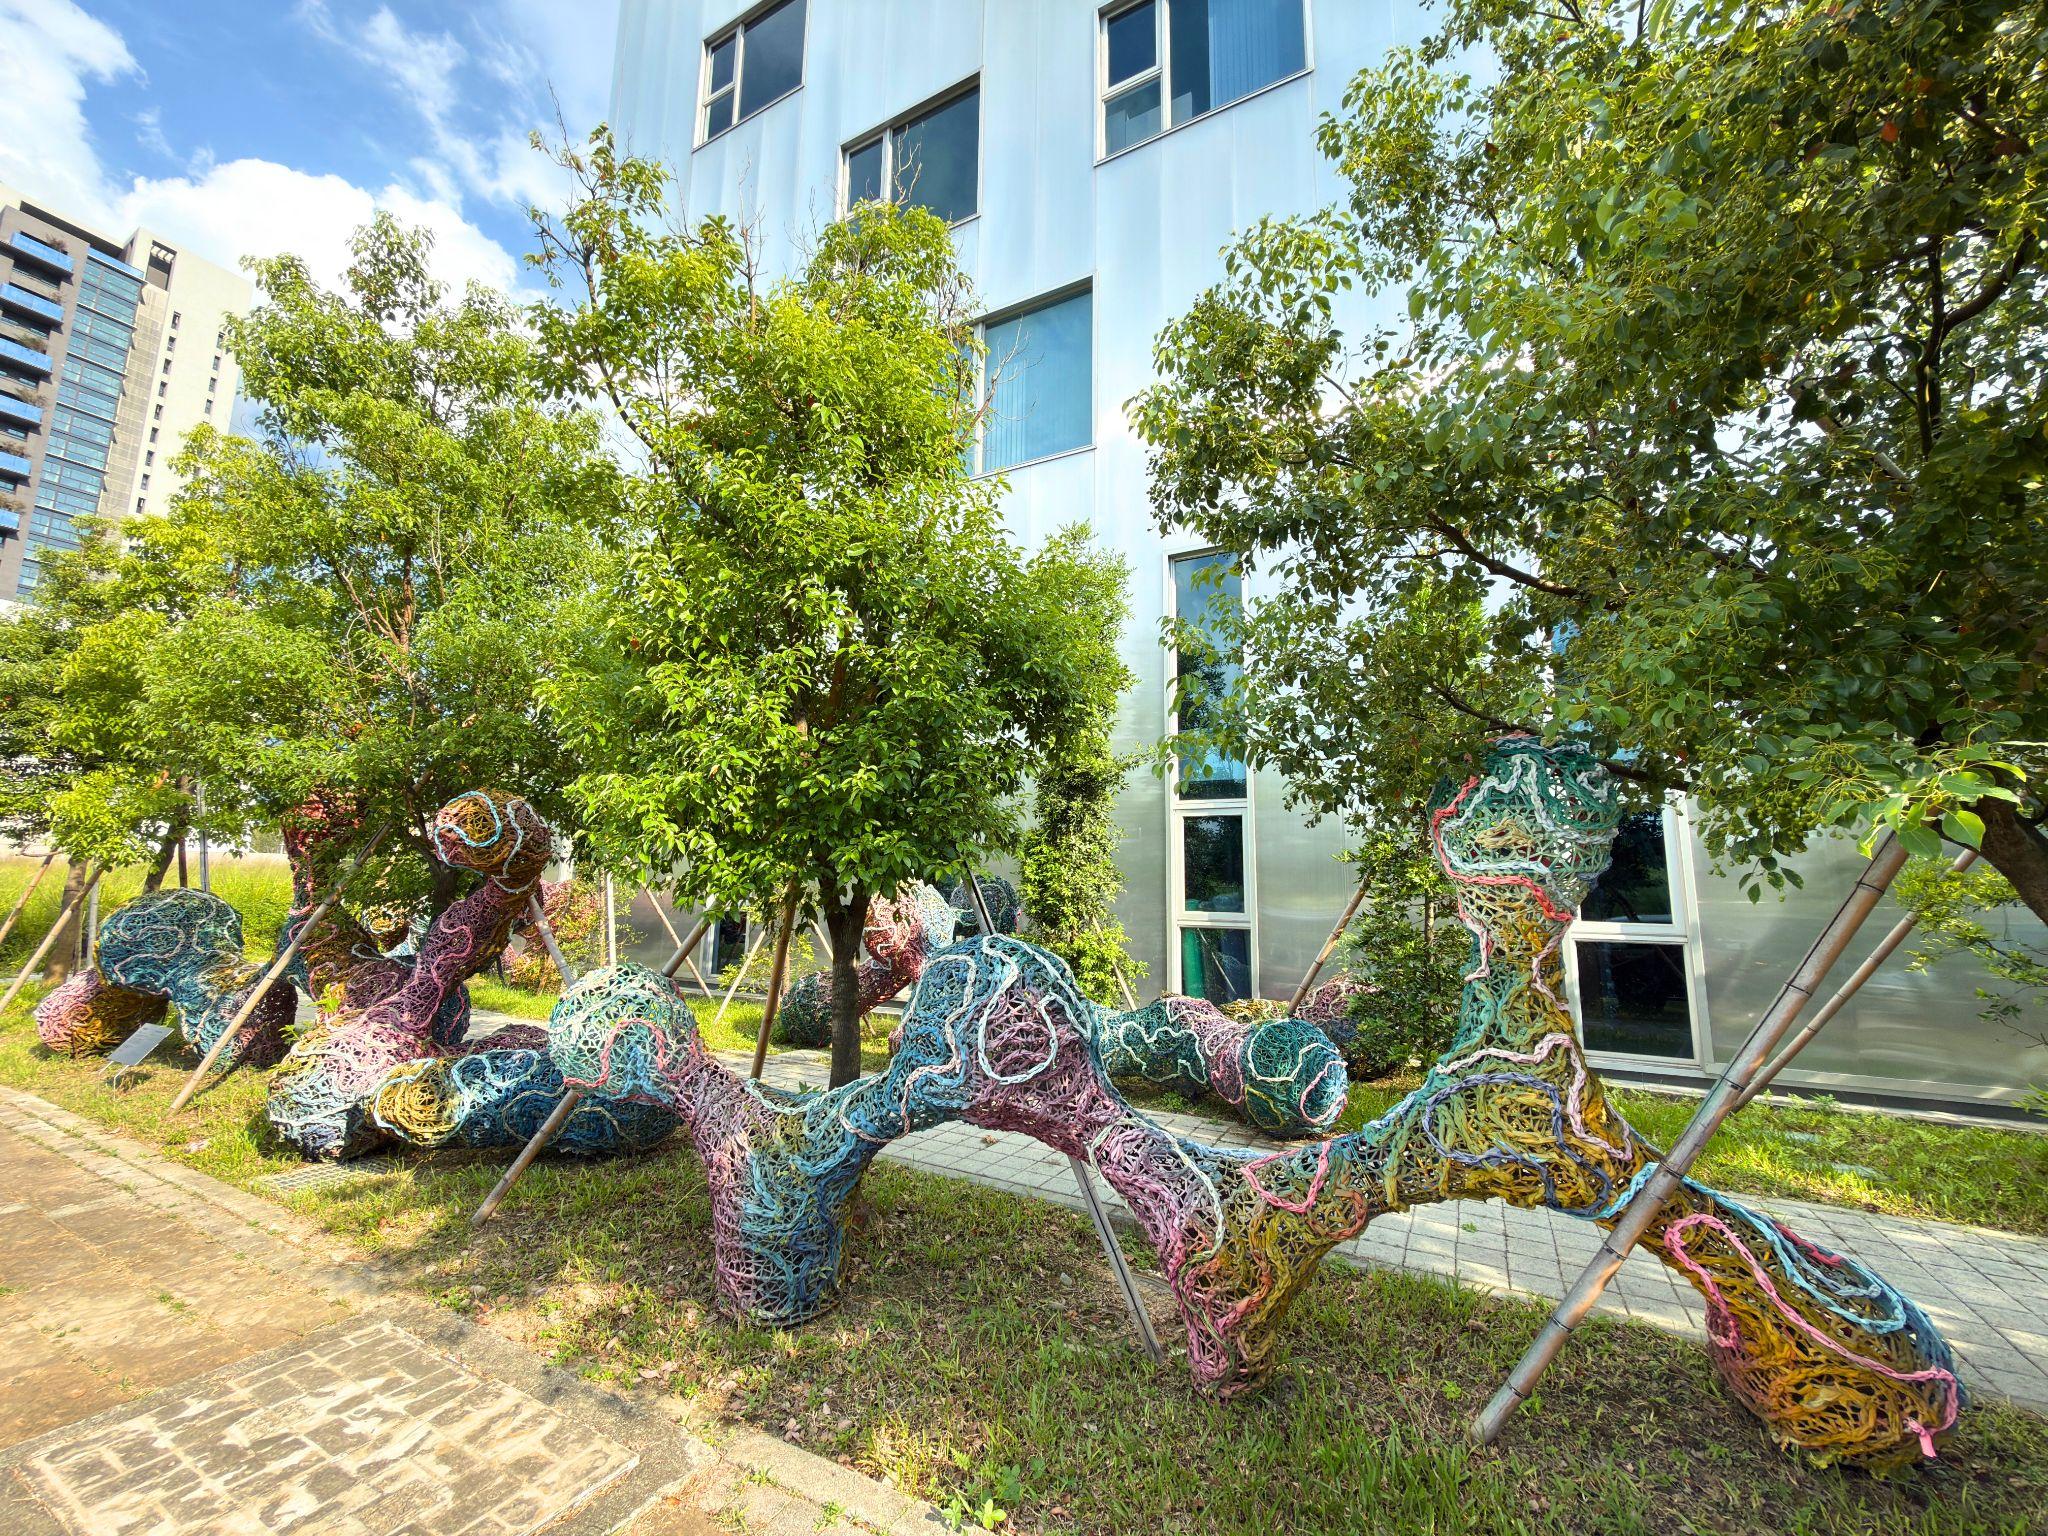
戶外裝置藝術
Outdoor Art Installation
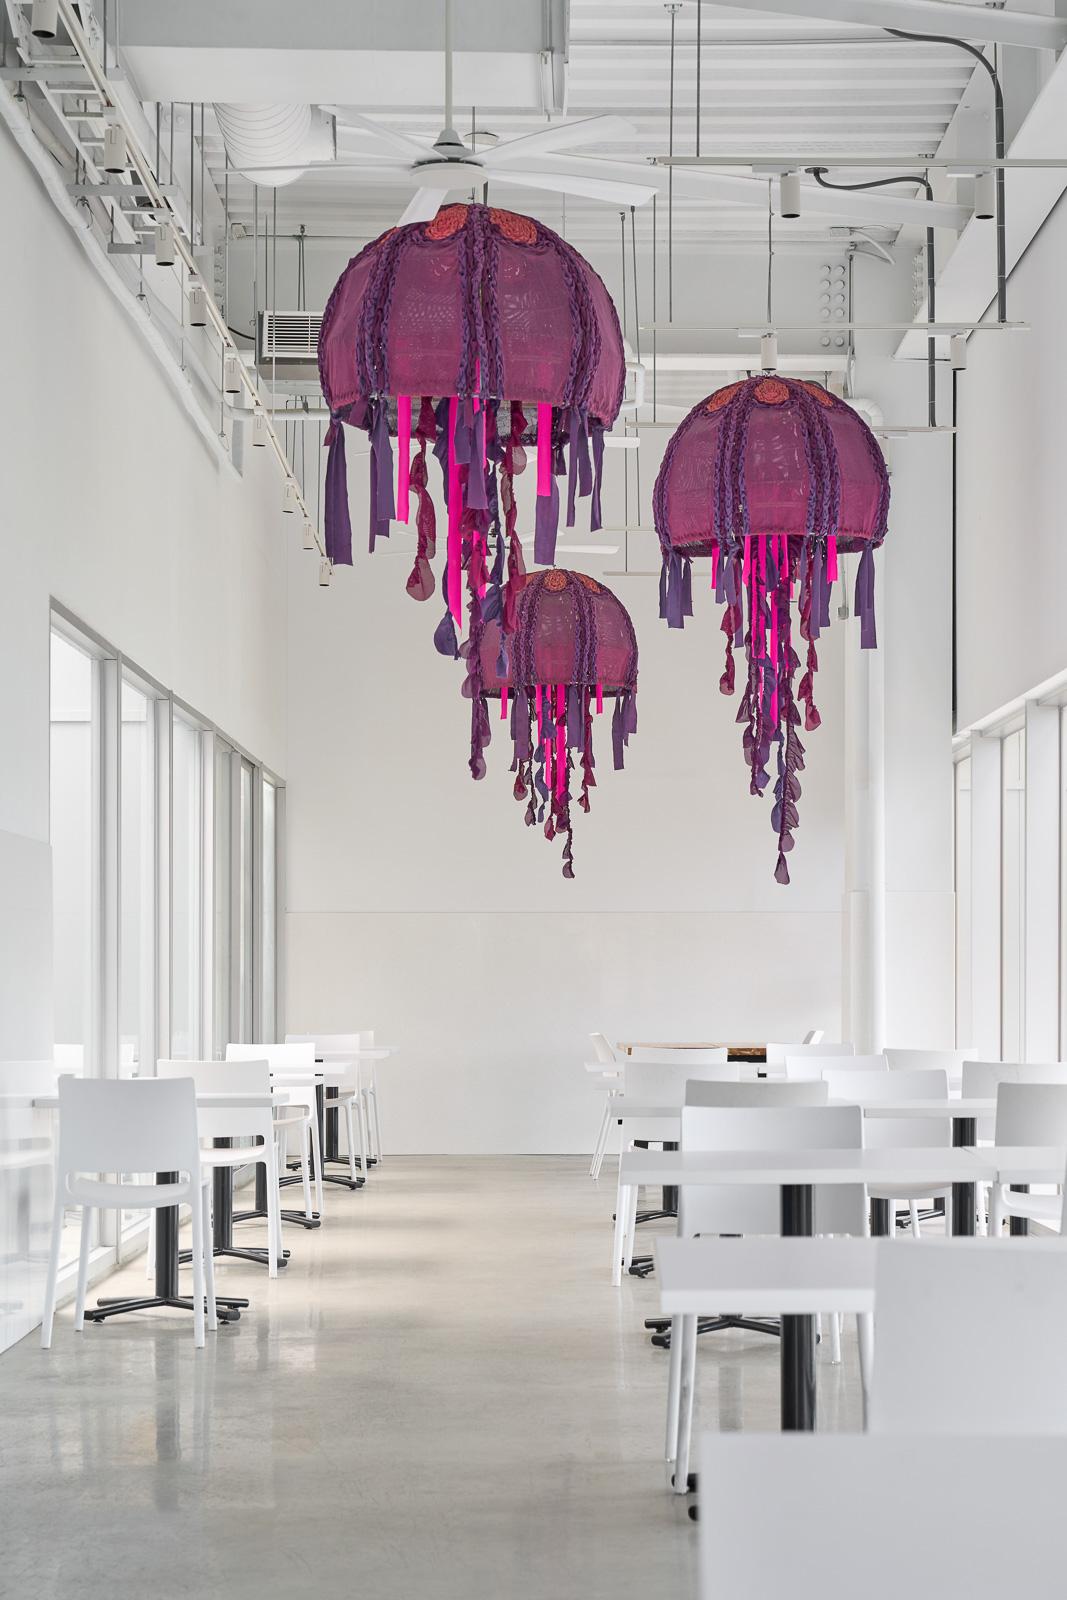
室內裝置藝術
Indoor Art Installation

C.各樓層共享空間照片 Shared Space Photos by Floor

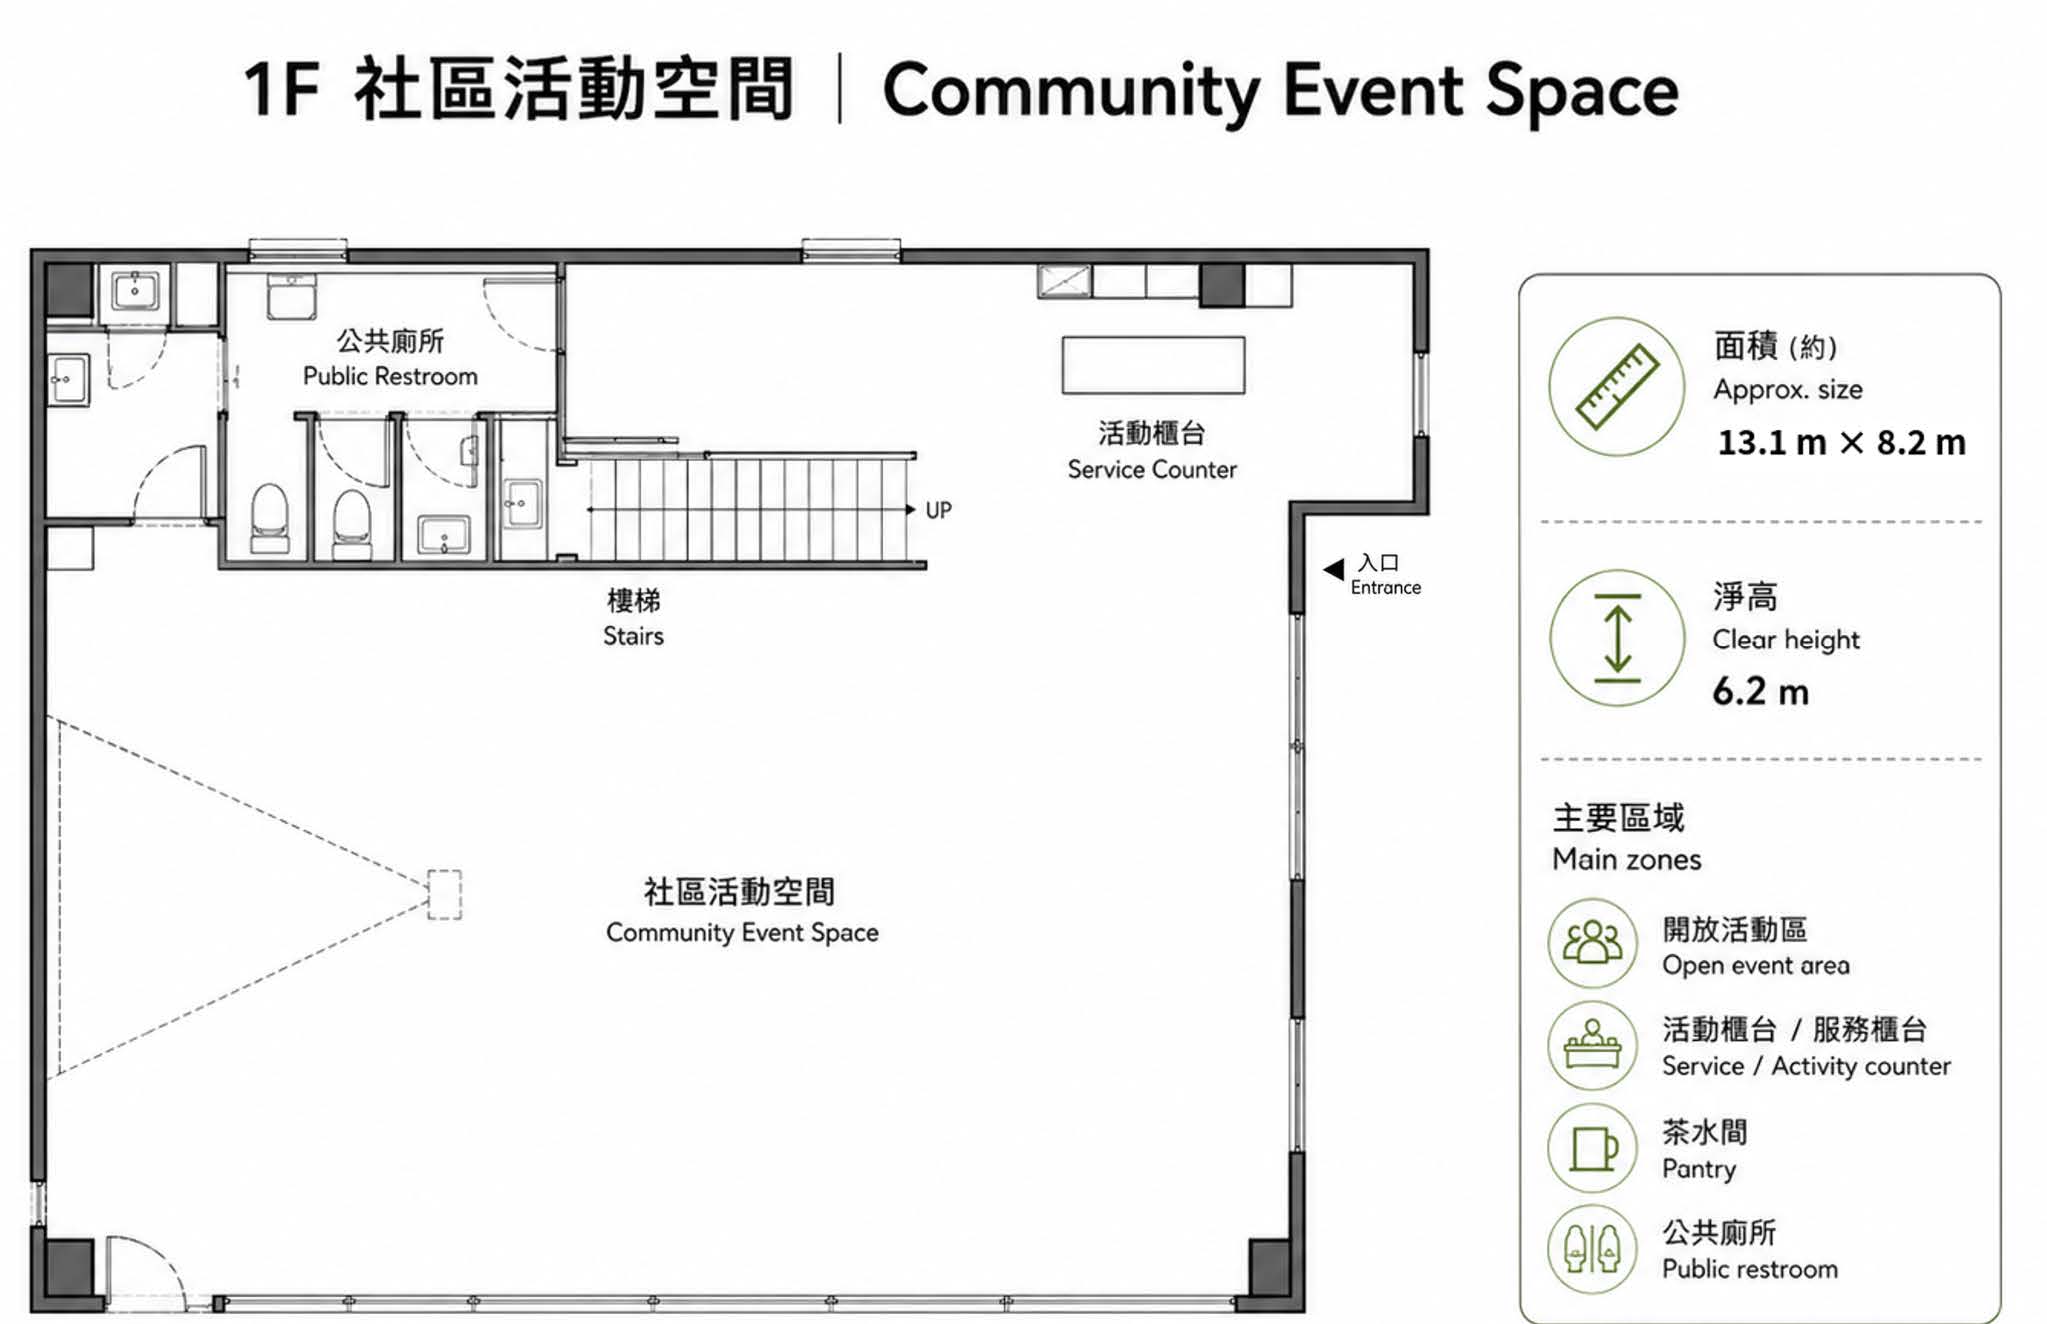
一樓活動空間平面圖
1F Event Space Floor Plan
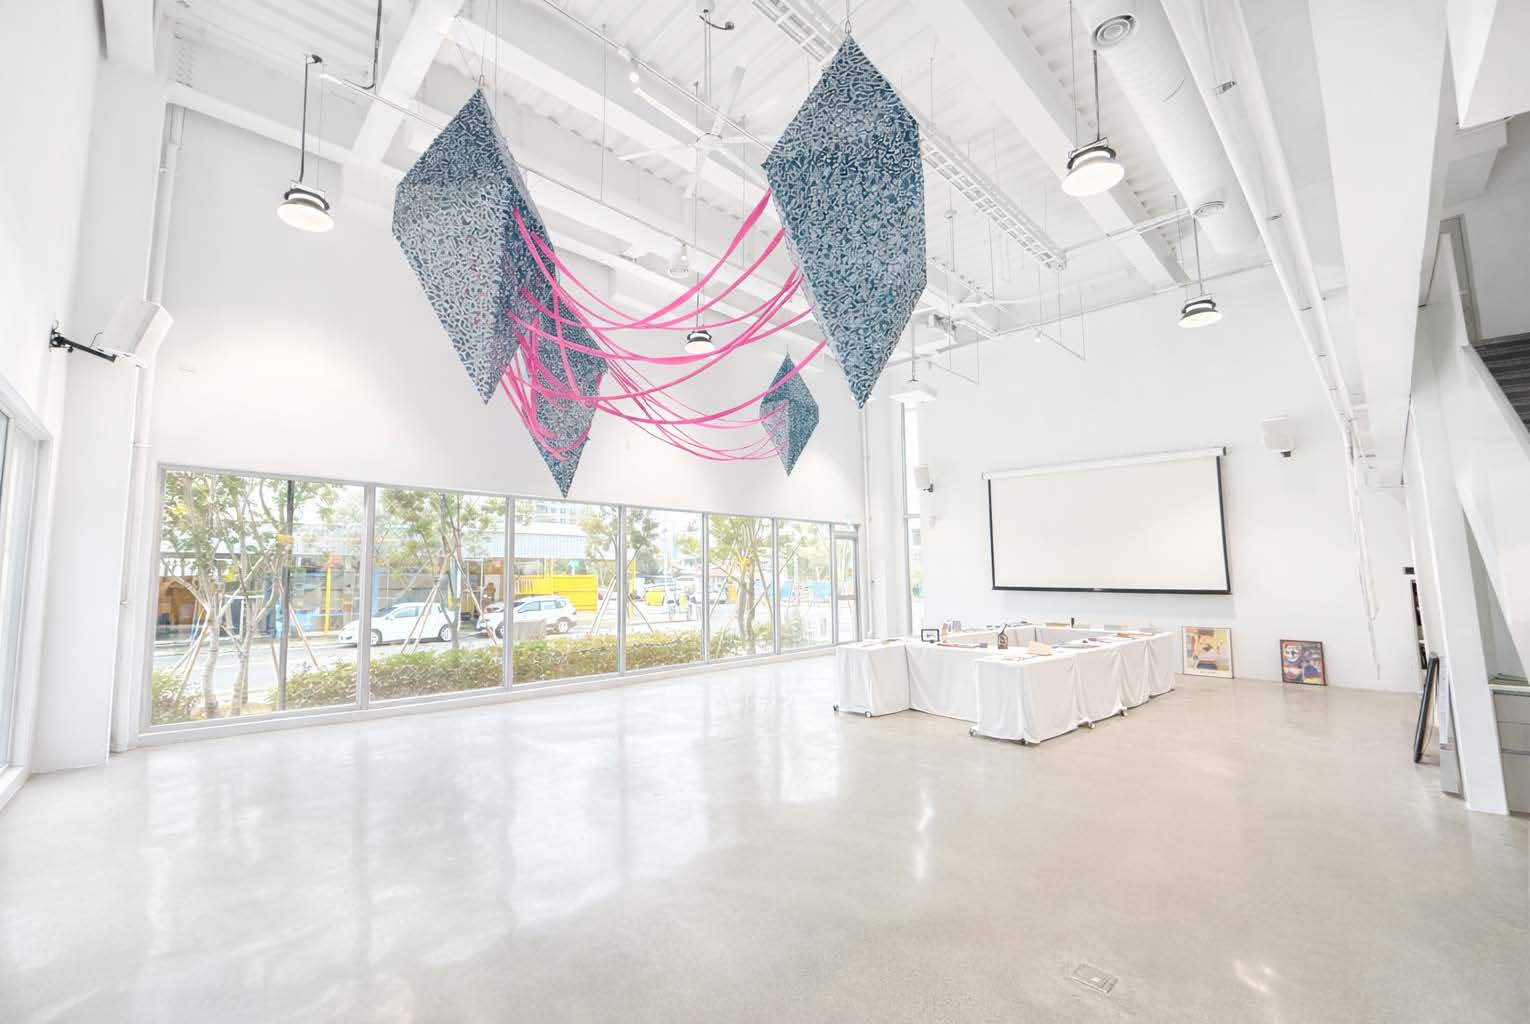
一樓活動空間照片
1F Event Space Photos
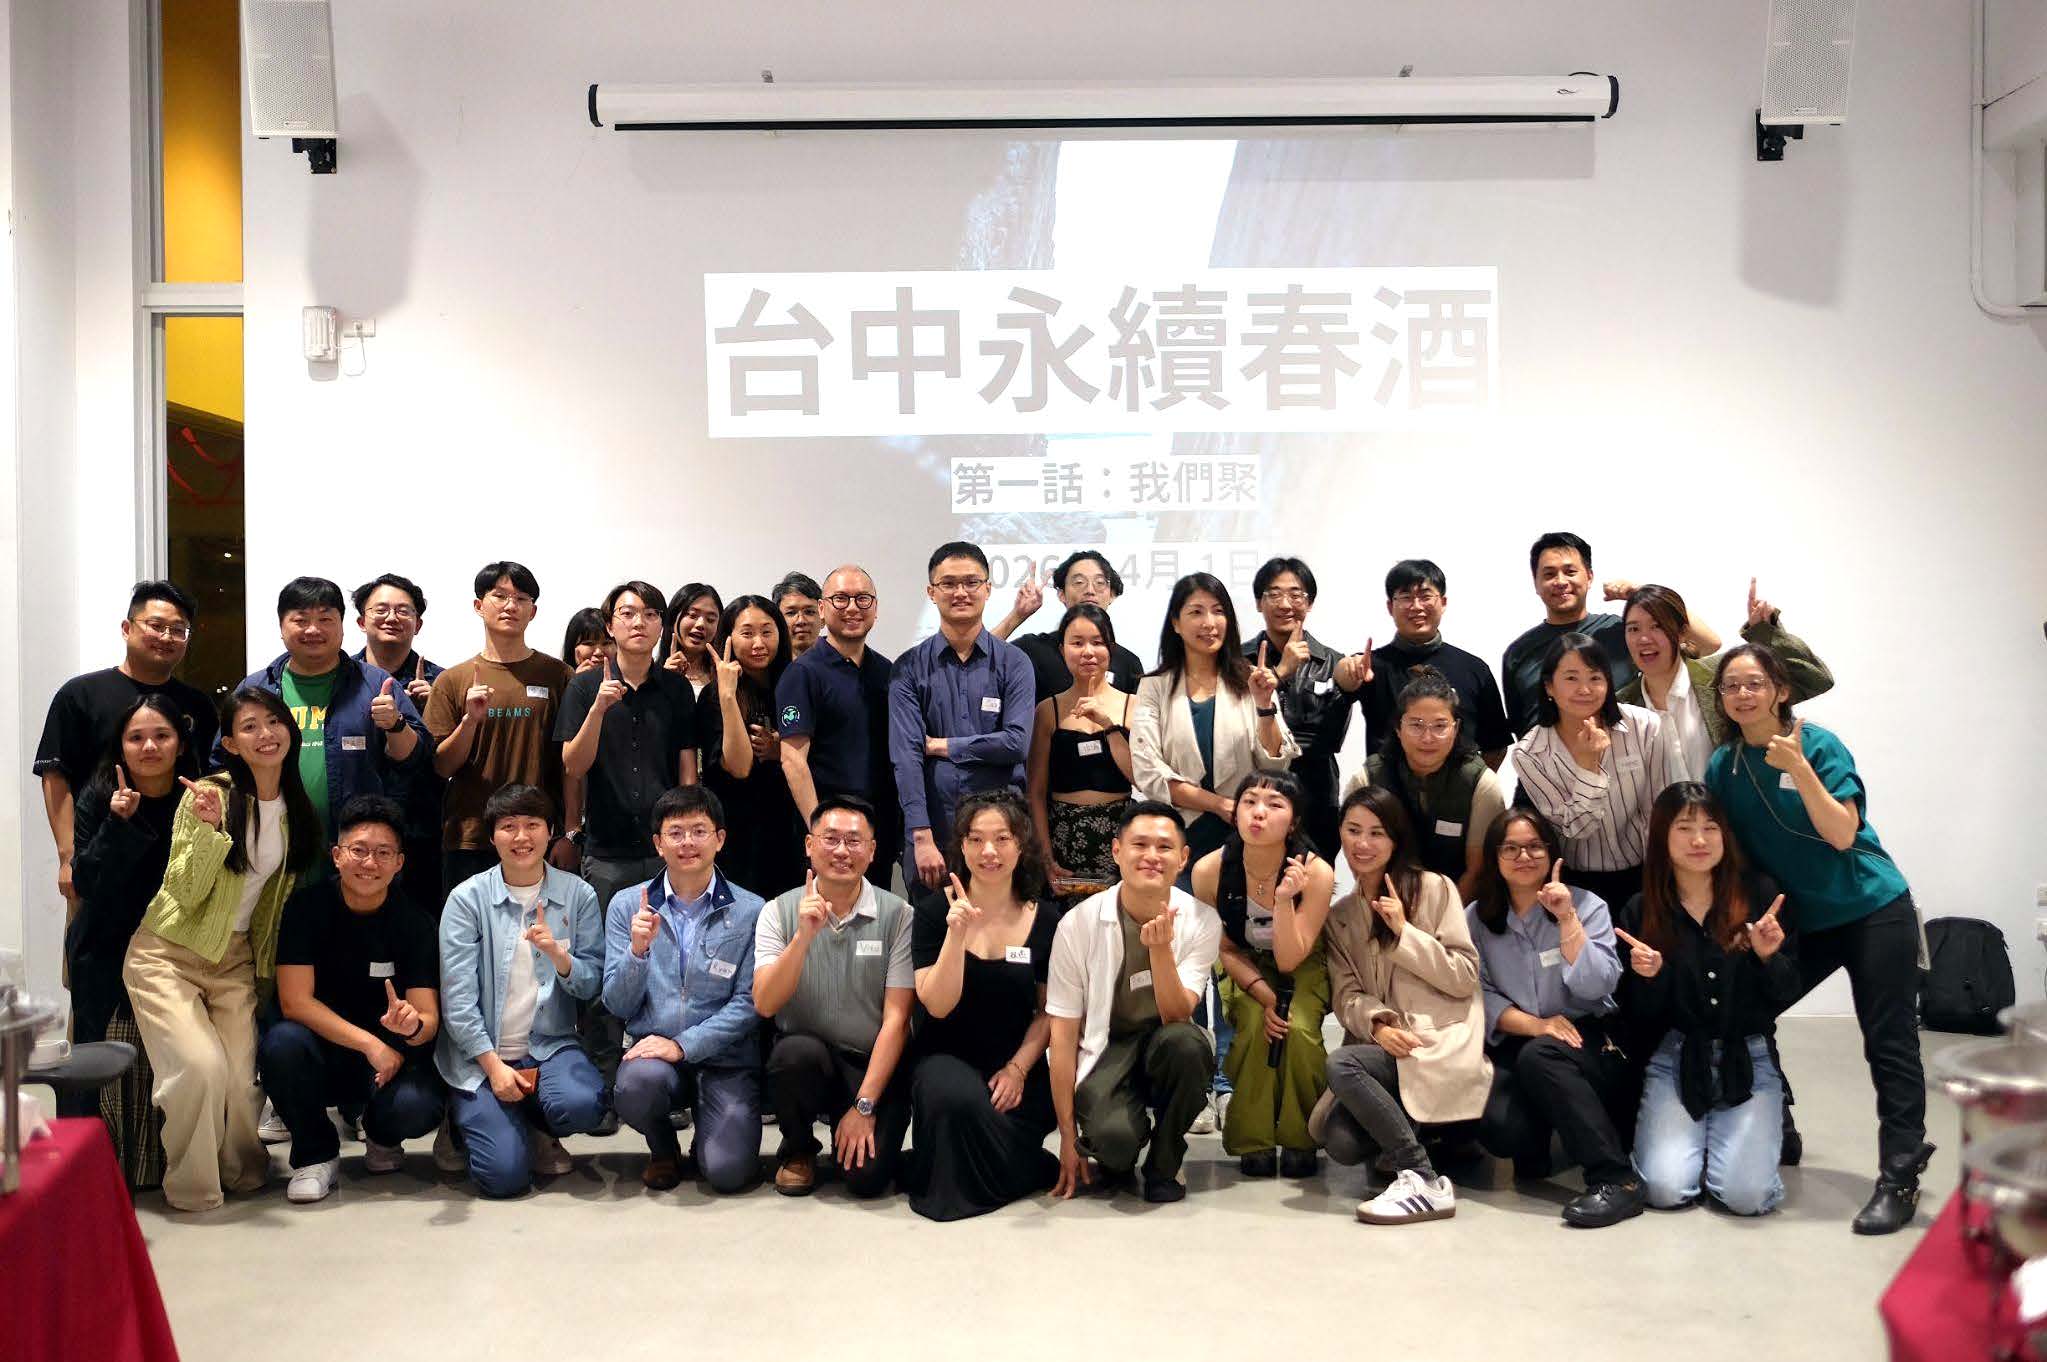
一樓活動空間使用情境照
1F Event Space in Use
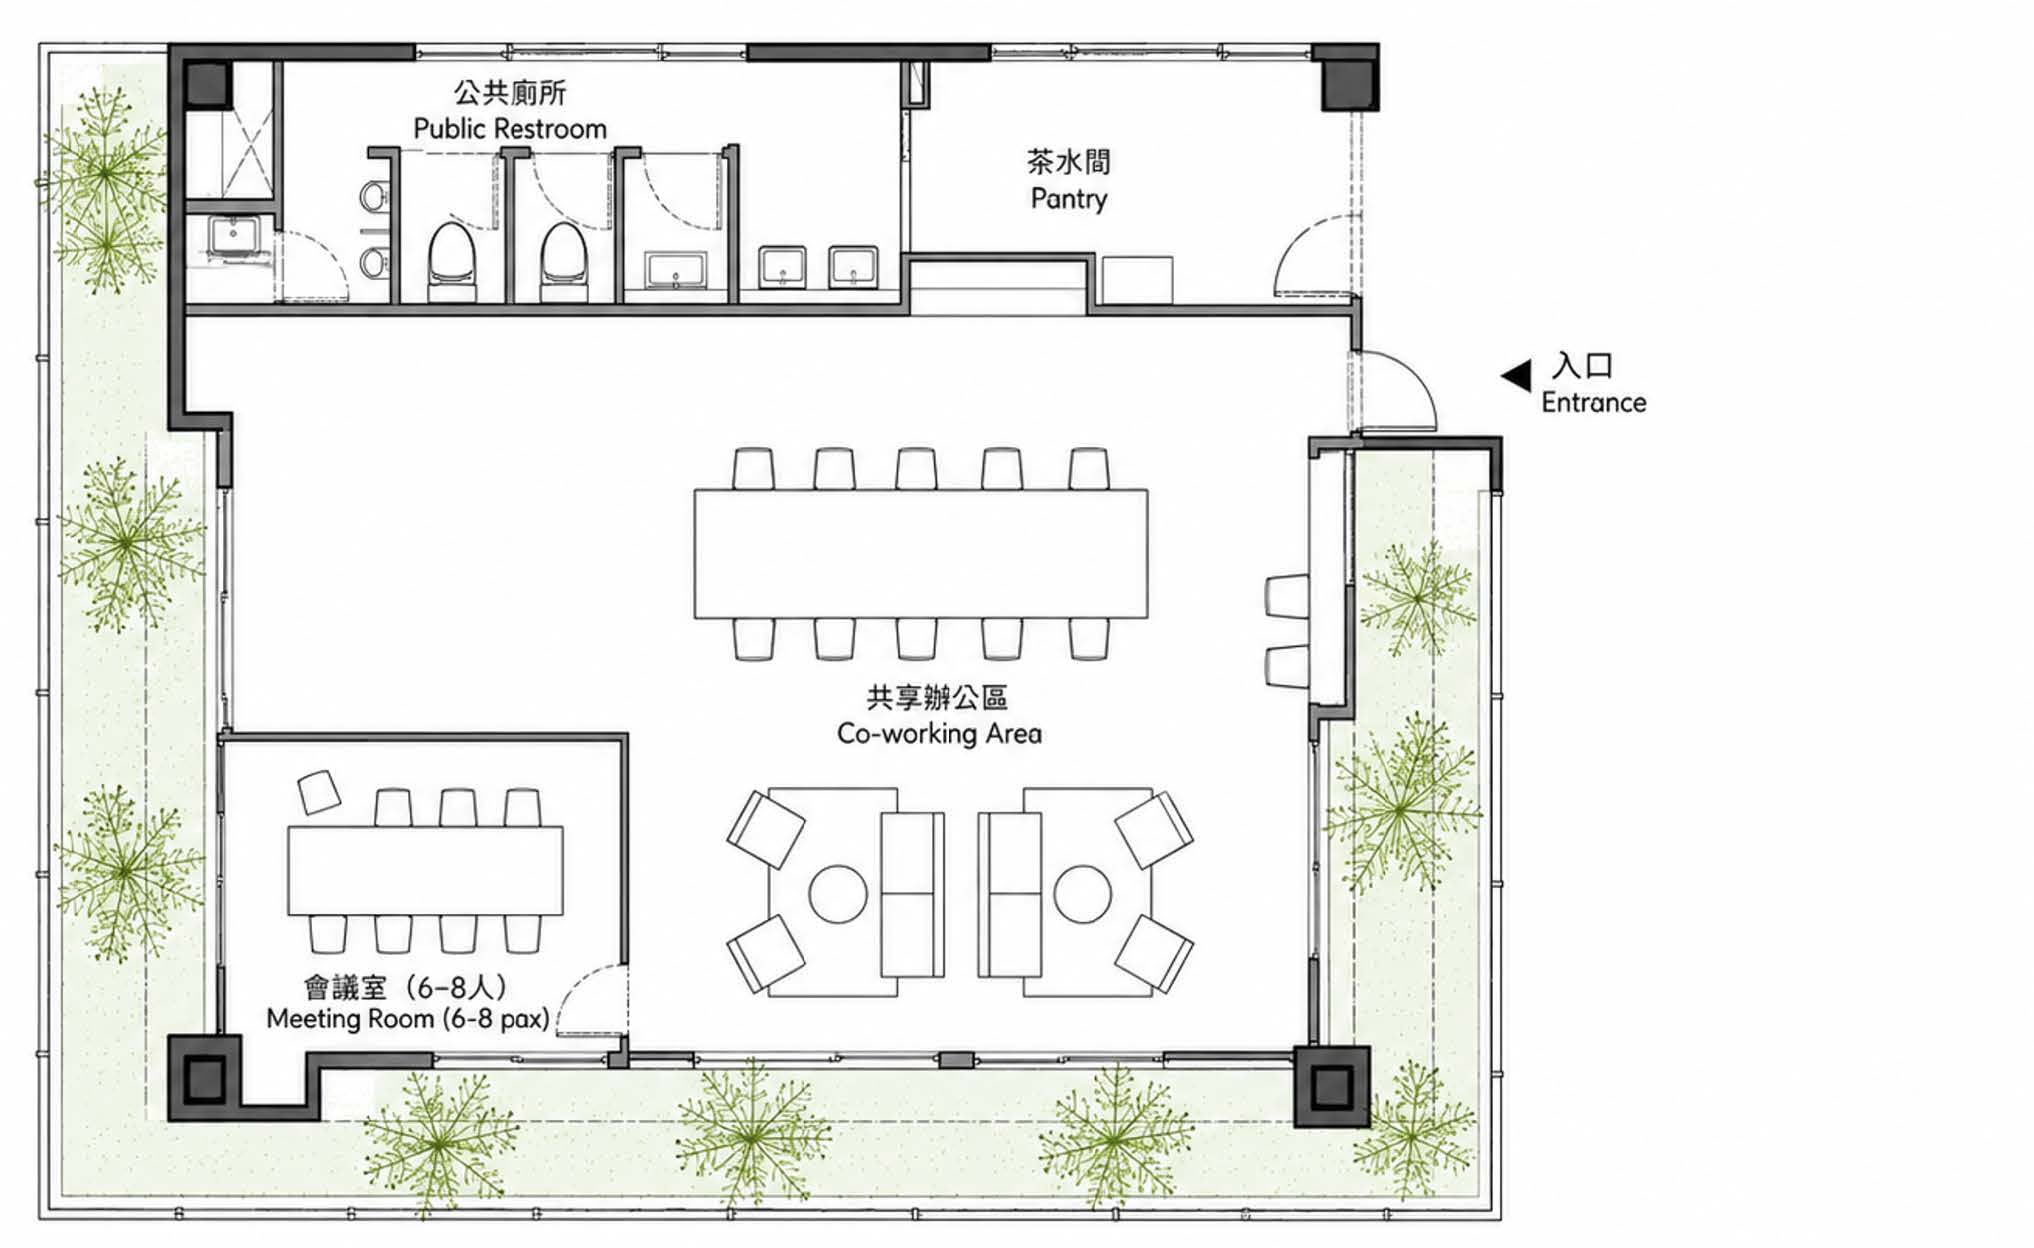
二樓共享辦公室平面圖
2F Shared Office Floor Plan
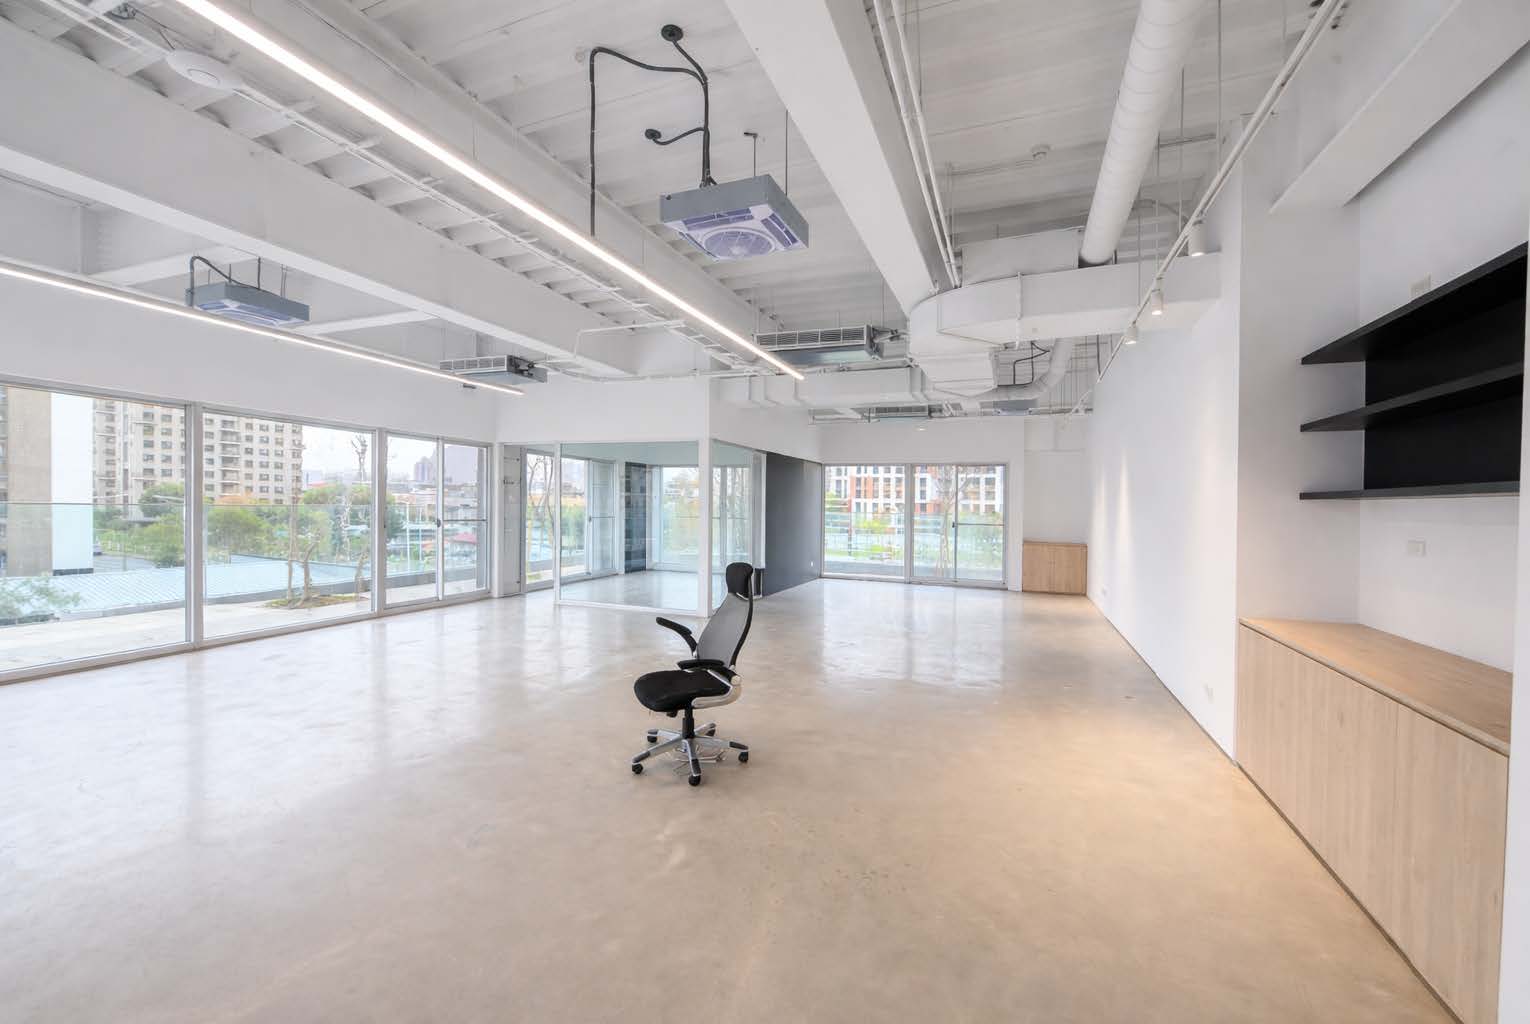
二樓共享辦公室照片(1)
2F Shared Office Photos — View 1
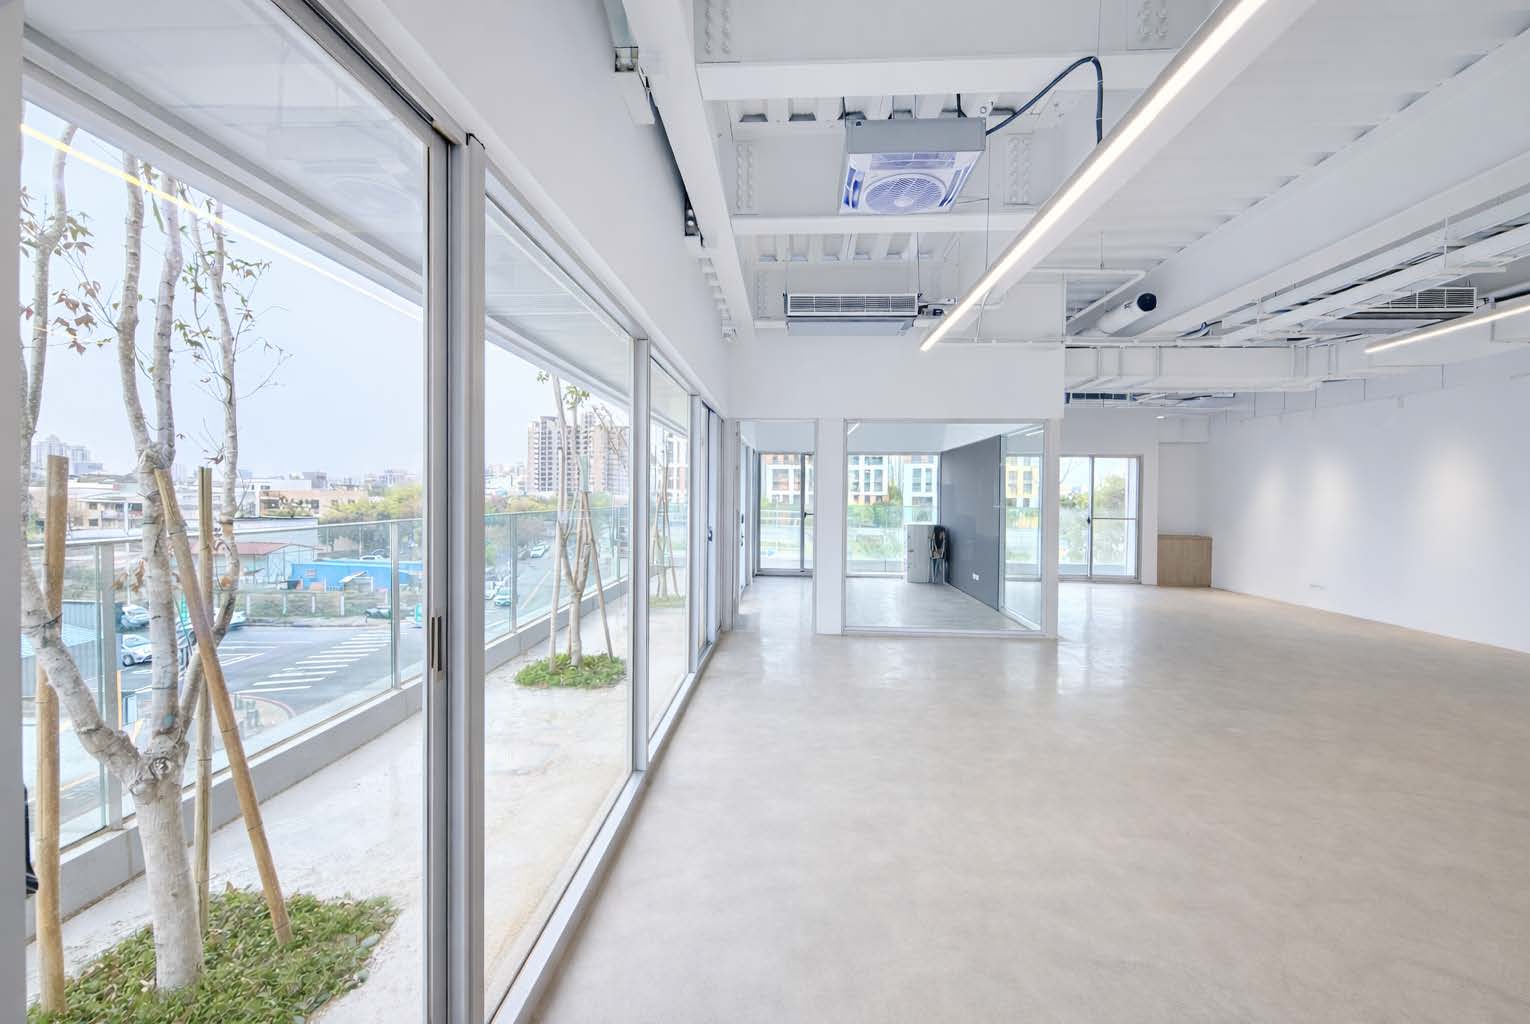
二樓共享辦公室照片(2)
2F Shared Office Photos — View 1
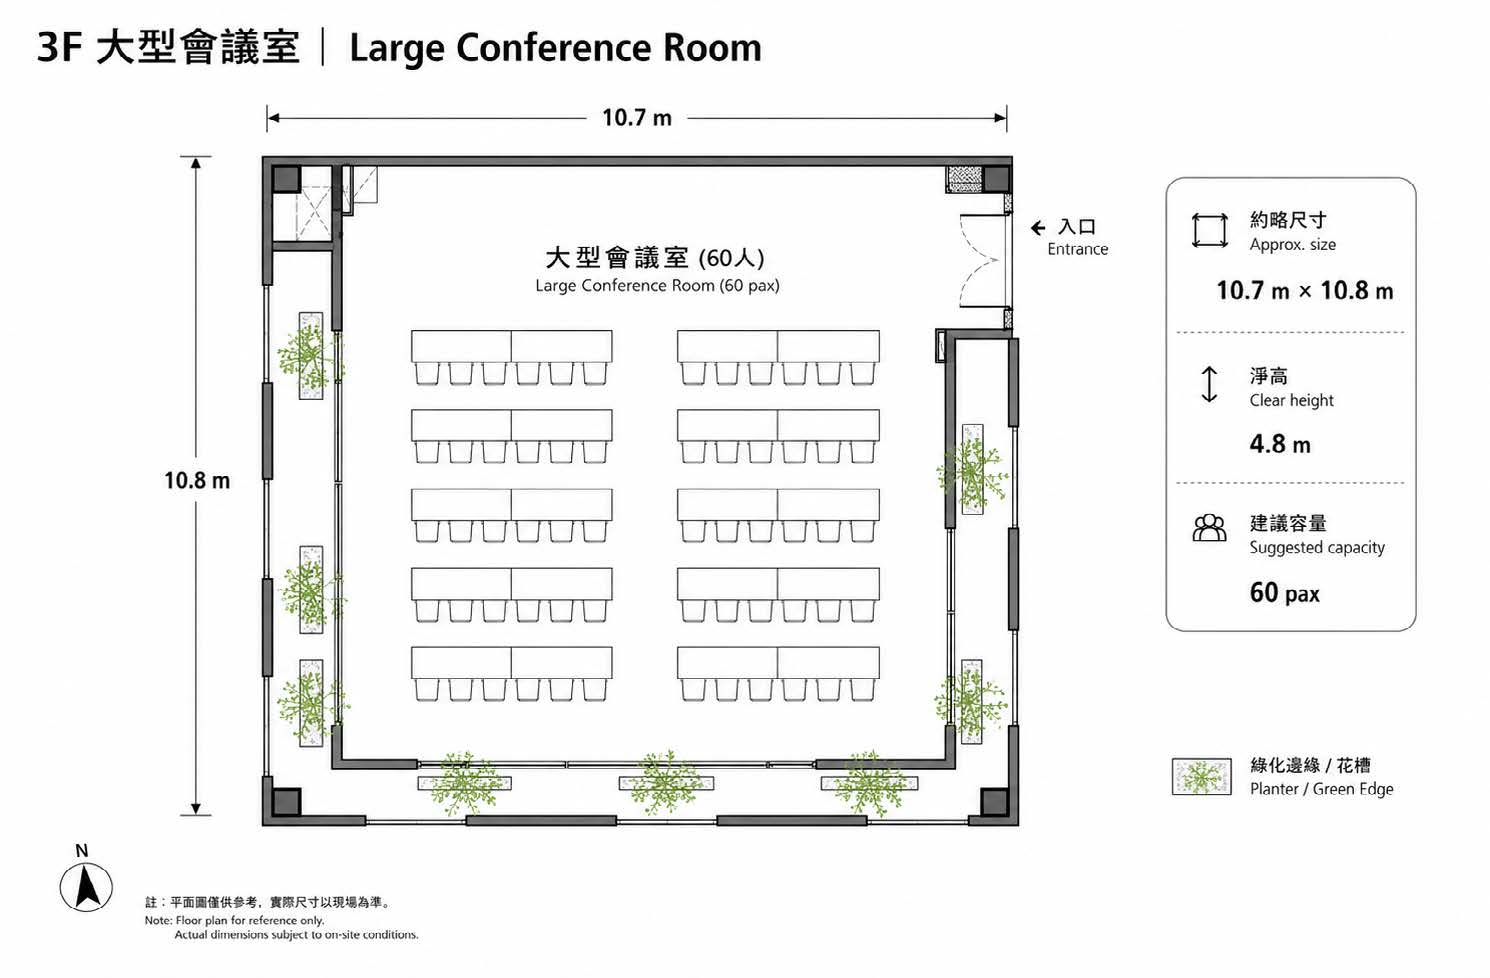
三樓大會議室平面圖
3F Large Conference Room Floor Plan
三樓大會議室照片
3F Large Conference Room Photos
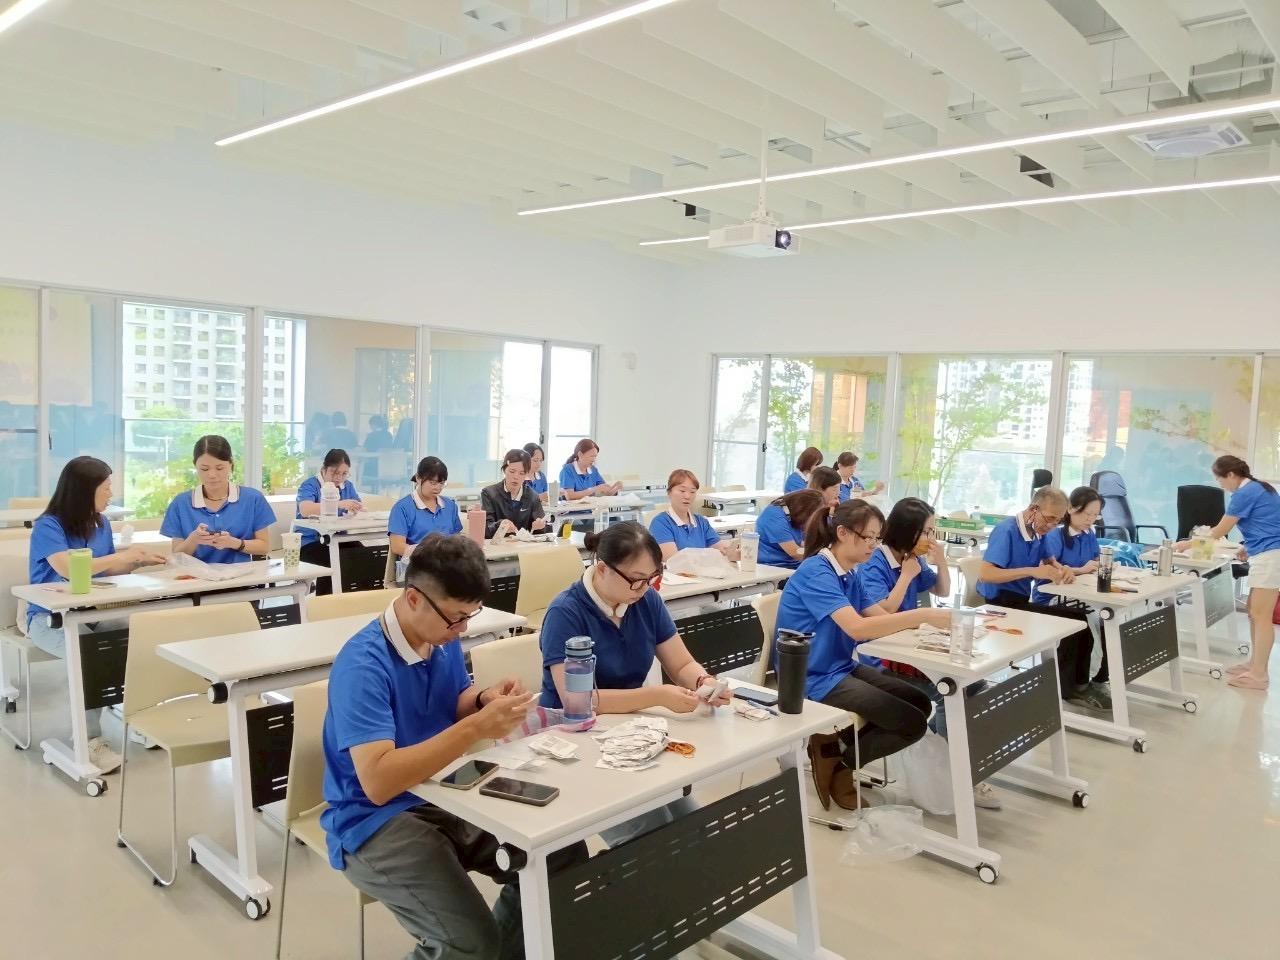
三樓大會議室使用情境照
3F Large Conference Room in Use
四樓瑜珈教室平面圖
4F Yoga Studio Floor Plan
四樓瑜珈教室照片
4F Yoga Studio Photos
四樓瑜珈教室使用情境照
4F Yoga Studio in Use

命題介紹影片: